Laila Harris

BEDS5
BATHS3 full
SQUARE FEET3,003
MLS#10832288
STATUSNew
PROPERTY TYPEResidential - Single Family
SUBDIVISIONVictory Downs
NEIGHBORHOODAcworth
Property Description
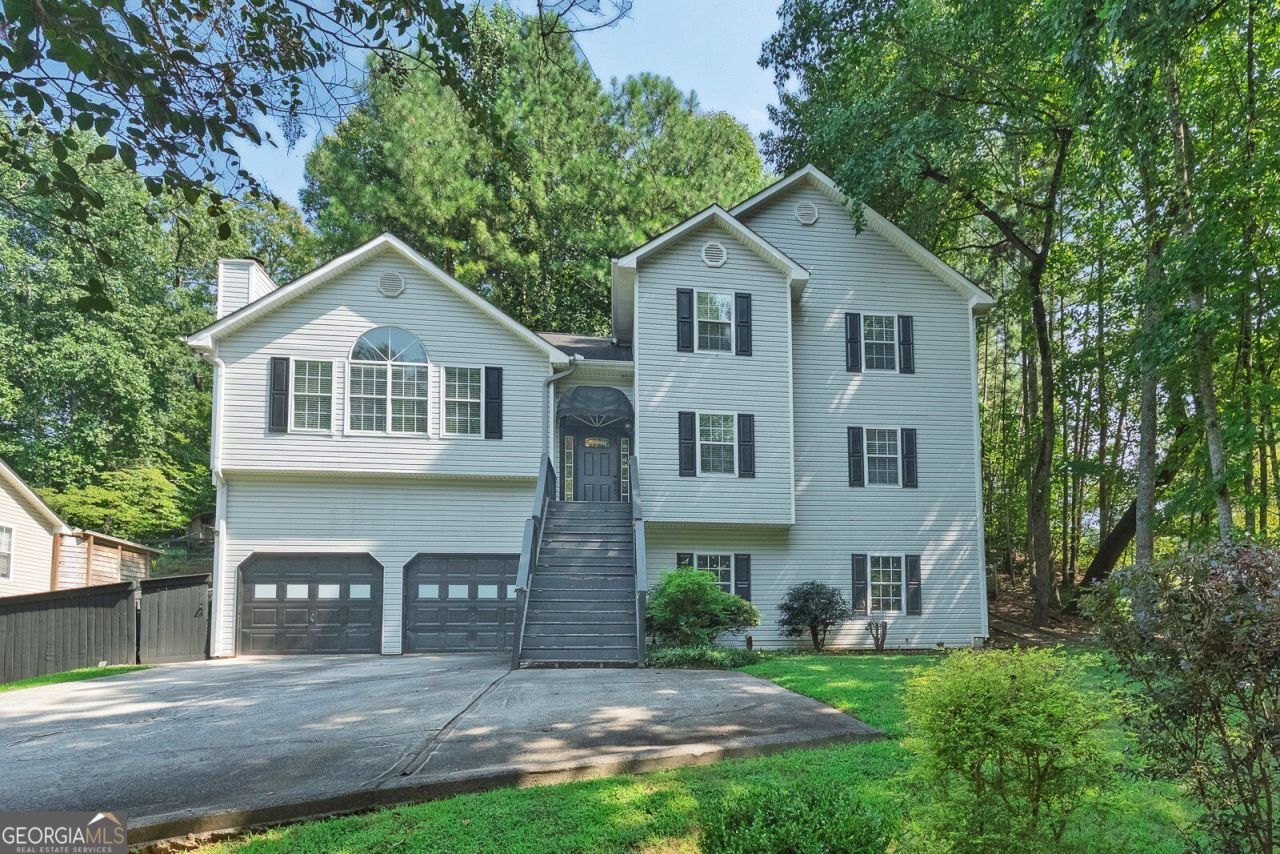
Space for everyone and room to spread out! This spacious multi-level home is situated on a large corner lot in a convenient Acworth location within an award-winning school district and a non-HOA community. The split-level foyer opens to the main living level, featuring a large vaulted family room and an updated kitchen with a dining area complete with a built-in table and seating. Step outside to the rear deck, which includes a covered area overlooking the fenced backyard. The upper level offers a spacious primary suite with an ensuite bath, along with two additional bedrooms that share a hall bathroom. The lower level provides even more living space with a versatile flex room ideal for a home office, exercise room, or reading room, plus a large laundry room, two additional bedrooms, and a full bathroom. The terrace level is designed for entertaining with a recreation room and a separate game room featuring a bar and billiards table. With an abundance of living space and multiple areas for everyone to enjoy, this home offers exceptional versatility. Property is being sold AS-IS and is offered as a SHORT SALE. The sale, purchase price, terms, and closing are subject to approval by the seller's mortgage lender/lienholder. Seller's acceptance of an offer does not constitute lender approval, and lender approval may require additional time.
Property Features
Property Type: Residential - Single Family
Basement: Yes
Basement: Exterior Entry, Finished, Interior Entry
Cooling: Ceiling Fan(s), Central Air
Fireplaces: 1
Garage: 2 car attached
Heating: Central, Forced Air, Natural Gas
Home Style: Traditional
Lot Size: 0.37 Acres
Roof Type: Composition
Taxes: $4,978
Year Built: 1996
Feature Descriptions
Additional Rooms: Foyer, Game Room, Laundry, Office, Other
Appliances: Dishwasher, Disposal, Range
Days on Site: 4
Exterior: Vinyl Siding
Fencing: Back Yard, Chain Link
Fireplace Type: Family Room, Gas Starter
Flooring: Carpet, Laminate, Tile
Interior: Double Vanity, Split Bedroom Plan, Vaulted Ceiling(s)
Kitchen: Breakfast Area, Breakfast Bar, Pantry, Solid Surface Counters
Parking Notes: Garage, Attached, Basement
Security Features: Smoke Detector(s)
Sewer: Public Sewer
Topography: Corner Lot
Utilities: Cable Available, Electricity Available, High Speed Internet, Natural Gas Available, Phone Available, Sewer Connected, Underground Utilities, Water Available
Water: Public
Water: No Dock Or Boathouse
Local Schools
High School: Etowah
Middle School: Booth
Elementary School: Boston
Listed By / Shown By
Listed By
Agency Name: Keller Williams Realty Partners
Agency Phone: 678-494-0644
Shown By
Agent Name: Laila Harris
Agent Phone: (770) 868-7802
Agency Title: Crye-Leike Real Estate Services

Source: GAMLS
Estimate Your Payment
Estimated Payment
$ 1,547.59 per month $1,001.50 Principal & Interest $414.83 Property Tax $131.25 Homeowner's InsuranceChange Payment Information
Privacy Policy / DMCA Notice / ADA Accessibility


This site is hosted, designed and copyright
© 1994 - 2026 by
Delta Media Group, Inc. -- Patent Pending --
6484 Victory Drive | MLS# 10832288
This single family home located at 6484 Victory Drive, Acworth, GA 30102 is currently listed for sale with an asking price of $450,000. This property was built in 1996 and has 5 bedrooms and 3 full baths with 3003 sq. ft. Victory Drive is located in the Victory Downs subdivision. Search Victory Downs real estate on laharris.crye-leike.com today.