Laila Harris

BEDS3
BATHS2 full 1 partial
SQUARE FEET2,471
MLS#10854400
STATUSNew
PROPERTY TYPEResidential - Single Family
SUBDIVISIONJames Creek
NEIGHBORHOODLoganville
Property Description
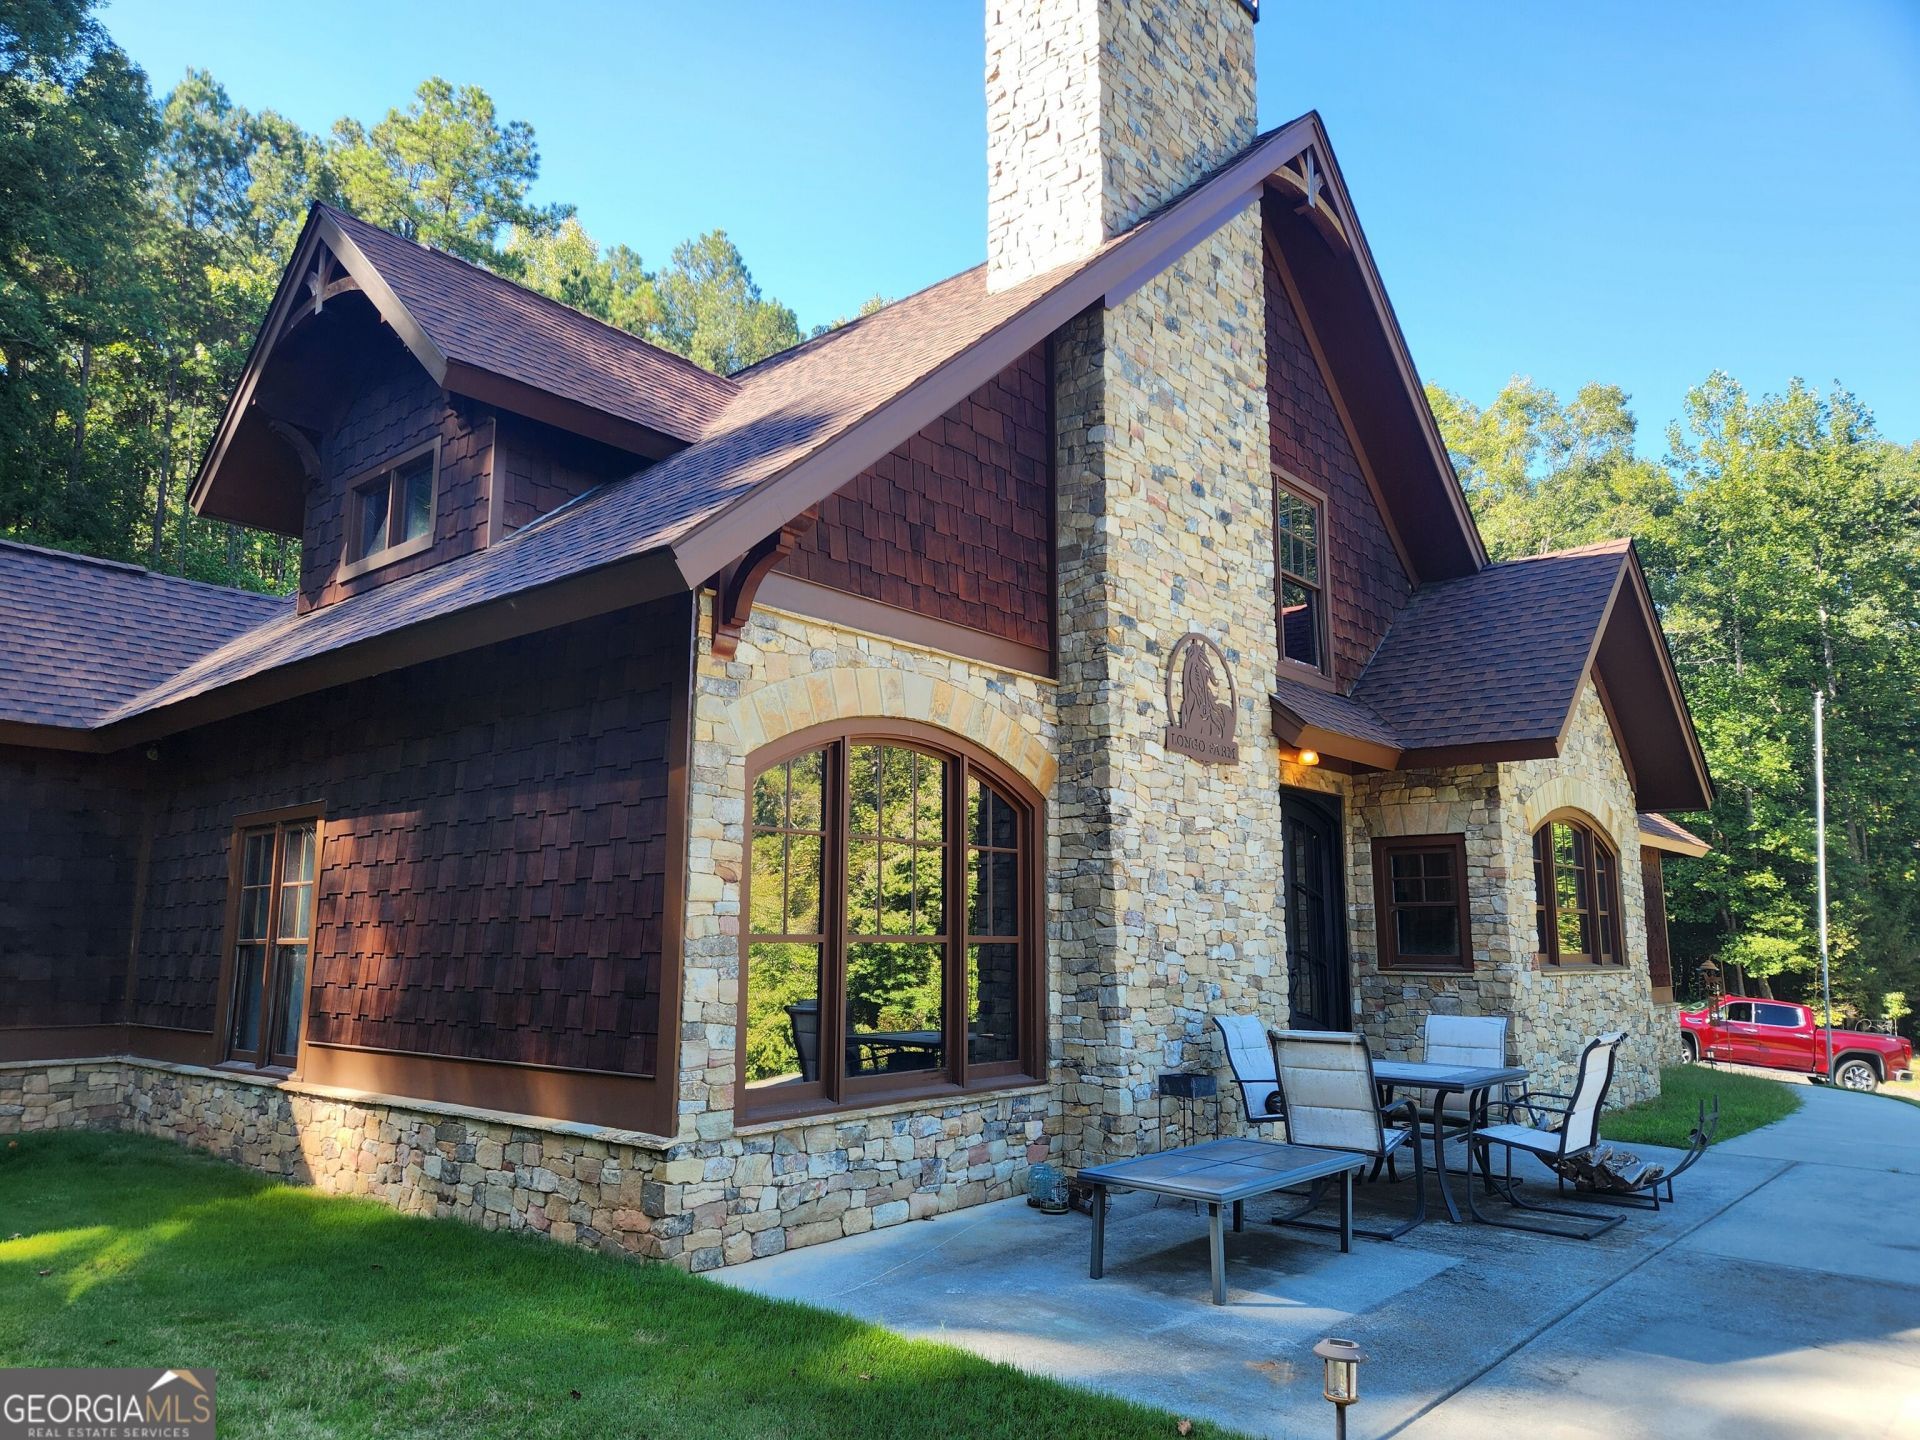
Want to own your own farm? Here is your chance. 27 acres with custom home on the hill overlooking the open pastures that are ready for your horses , cows, chickens and other animals. Set on your front patio and drink in the view with your coffee. The 3 car garage is ready for your cars and truck. The double entry steel door invites you in to a 2 story view of the home. Upstairs loft overlooks the living room and the custom kitchen is something out of a dream. The master bedroom is on the main level with the master bath and closet. The copper soaking tub and the shower are beautiful and the shoe rack selves in the closet is ready for all the shoes you want. Make your way upstairs to another 2 bedrooms and 1 full bath. The custom bar is in the loft area for entertaining guest . The Guest house is a full 1 bedroom with living area and kitchen with full bath. Two other tiny homes are also located on the property with a 40' long container. So much to list and look at. make an appointment today to see this showplace.
Property Features
Property Type: Residential - Single Family
Basement: None
Cooling: Ceiling Fan(s), Central Air, Electric, Heat Pump
Fenced: Yes
Fireplaces: 1
Heating: Central, Electric, Heat Pump, Wood
Home Style: Rustic, Craftsman
Lot Size: 27.08 Acres
Roof Type: Composition
Stories: 2.0
Taxes: $11,114
Year Built: 2018
Feature Descriptions
Additional Rooms: Den, Family Room, Laundry, Loft
Amenities: Gated
Appliances: Cooktop, Dishwasher, Electric Water Heater, Ice Maker, Microwave, Oven, Refrigerator
Days on Site: 1
Exterior: Stone, Wood Siding
Exterior: Garden
Fencing: Fenced, Wood
Fireplace Type: Living Room, Masonry
Flooring: Hardwood, Tile
Interior: Beamed Ceilings, Bookcases, Double Vanity, High Ceilings, Master On Main Level, Separate Shower, Soaking Tub, Tile Bath, Tray Ceiling(s), Vaulted Ceiling(s), Walk-In Closet(s), Wet Bar
Parking Notes: Guest, Garage, Storage, Off Street, Parking Pad, Kitchen Level, RV Access/Parking, Boat, Garage Door Opener
Sewer: Septic Tank
Structures: Guest House, Outbuilding, Shed(s)
Topography: Cul-De-Sac, Level, Open Lot, Pasture, Private, Sloped
Utilities: Cable Available, Electricity Available, High Speed Internet, Phone Available, Underground Utilities, Water Available
Water: Well
Local Schools
High School: Loganville
Middle School: Loganville
Elementary School: Loganville
Listed By / Shown By
Listed By
Agency Name: The Connection Real Estate
Agency Phone: 770-680-5636
Shown By
Agent Name: Laila Harris
Agent Phone: (770) 868-7802
Agency Title: Crye-Leike Real Estate Services

Source: GAMLS
Estimate Your Payment
Estimated Payment
$ 5,205.46 per month $3,783.46 Principal & Interest $926.17 Property Tax $495.83 Homeowner's InsuranceChange Payment Information
Privacy Policy / DMCA Notice / ADA Accessibility


This site is hosted, designed and copyright
© 1994 - 2026 by
Delta Media Group, Inc. -- Patent Pending --
540 R James Road | MLS# 10854400
This single family home located at 540 R James Road, Loganville, GA 30052 is currently listed for sale with an asking price of $1,700,000. This property was built in 2018 and has 3 bedrooms and 2 full and 1 partial baths with 2471 sq. ft. R James Road is located in the James Creek subdivision. Search James Creek real estate on laharris.crye-leike.com today.