Laila Harris

BEDS6
BATHS4 full
SQUARE FEET4,296
MLS#10855206
STATUSNew
PROPERTY TYPEResidential - Single Family
SUBDIVISIONBedford Estates
NEIGHBORHOODAtlanta
Property Description
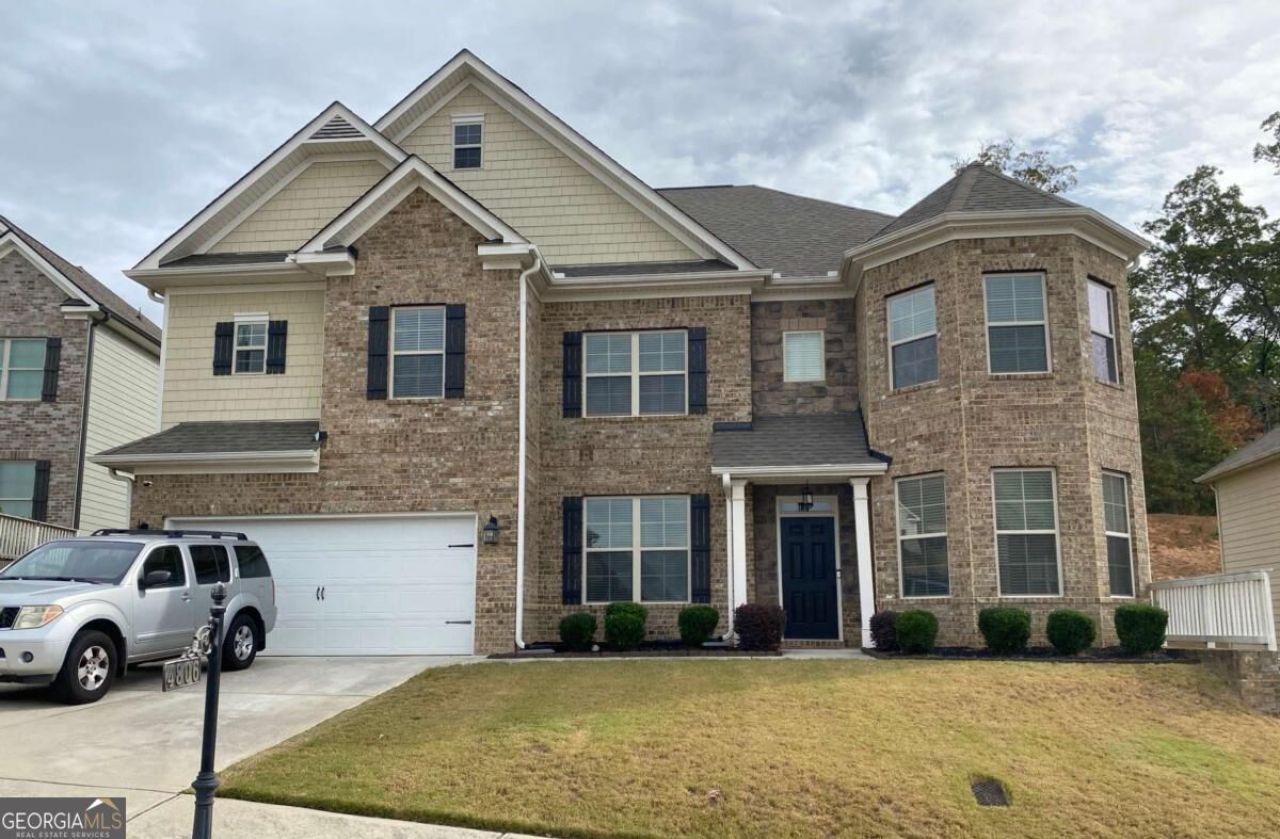
The Ultimate Family Home! Large home with luxurious finishes, perfect for a growing family. This 6 Bedroom/4 Bathroom home in South Fulton's prestigious Bedford Estates is priced to sell. This well-maintained home features a large kitchen with a 20-foot island, double ovens, pendant lighting, gas cooktop, walk-in-pantry, and stainless steel appliances. Main level features a flex space used as an office, formal living room, formal dining room, large kitchen with breakfast nook, family room with fireplace, and screened in patio with fireplace, great for entertaining. The upper level is a true retreat with spacious bedrooms, expansive bathrooms, a full laundry room, and an oversized Owner's Suite featuring a sitting room and a cozy fireplace. Bedford Estates offers a prime location 15-minutes to Hartsfield-Jackson Atlanta International Airport, 20 minutes to Tyler Perry Studios, and 25 minutes to Downtown Atlanta. Community Amenities include an Olympic-sized swimming pool, tennis courts, and a playground. This Home won't last long! Schedule your private showing today!
Property Features
Property Type: Residential - Single Family
Basement: None
Cooling: Ceiling Fan(s), Central Air
Fireplaces: 3
Garage: 2 car attached
Heating: Forced Air
Home Style: Brick Front, Colonial, Traditional
Lot Size: 0.26 Acres
Roof Type: Composition
Stories: 3.0
Taxes: $1,562
Year Built: 2018
Feature Descriptions
Additional Rooms: Family Room, Foyer, Laundry
Amenities: Pool, Sidewalks, Tennis Court(s)
Appliances: Dishwasher, Microwave, Refrigerator
Exterior: Vinyl Siding
Exterior: Garden
Fireplace Type: Family Room, Master Bedroom
Flooring: Carpet, Hardwood, Laminate
Foundation: Slab
Kitchen: Breakfast Area, Kitchen Island, Pantry, Walk-in Pantry
Parking Notes: Garage, Attached, Garage Door Opener
Security Features: Smoke Detector(s)
Sewer: Public Sewer
Swimming Pool: Yes
Topography: Sloped
Utilities: Cable Available, Electricity Available, Sewer Available, Water Available
Water: Public
Window Features: Double Pane Windows
Local Schools
High School: Westlake
Middle School: Sandtown
Elementary School: Wolf Creek
Listed By / Shown By
Listed By
Agency Name: Sanders Real Estate
Agency Phone: 678-888-3438
Shown By
Agent Name: Laila Harris
Agent Phone: (770) 868-7802
Agency Title: Crye-Leike Real Estate Services

Source: GAMLS
Estimate Your Payment
Estimated Payment
$ 1,513.39 per month $1,222.95 Principal & Interest $130.17 Property Tax $160.27 Homeowner's InsuranceChange Payment Information
Privacy Policy / DMCA Notice / ADA Accessibility


This site is hosted, designed and copyright
© 1994 - 2026 by
Delta Media Group, Inc. -- Patent Pending --
4806 Ralin Court | MLS# 10855206
This single family home located at 4806 Ralin Court, Atlanta, GA 30331 is currently listed for sale with an asking price of $549,500. This property was built in 2018 and has 6 bedrooms and 4 full baths with 4296 sq. ft. Ralin Court is located in the Bedford Estates subdivision. Search Bedford Estates real estate on laharris.crye-leike.com today.