Laila Harris

BEDS3
BATHS2 full
SQUARE FEET1,890
MLS#10816591
STATUSNew
PROPERTY TYPEResidential - Single Family
SUBDIVISIONGlen Haven
NEIGHBORHOODDecatur
Property Description
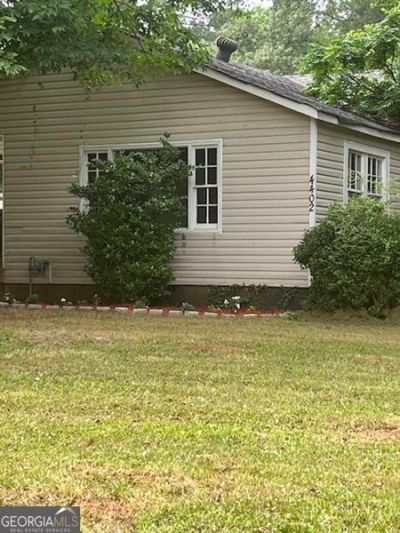
Location! Location! Location! This roomy Decatur area 3 Bedroom house with a great central Dekalb location has the square footage of a 4 Bedroom house and includes a Living Room, a Formal Dining Room and a Kitchen with new countertops and a modern backsplash. The large Master Bedroom Suite has a sitting area, a walk-in closet and a private Bathroom. And if that's not enough, it has a cozy front porch and is located on a .5 acre corner lot. Also, there is $300k+ new construction down the street! It has easy access to MARTA, I-20, I-285 and everything else that East Metro Atlanta has to offer. Also, there are NO Rent Restrictions so it is an Investor's Dream! You can do AirBNB, Short-Term Lease and Long-Term Lease and Section 8 legally! Hurry - this one won't last!!!
Property Features
Property Type: Residential - Single Family
Basement: Crawl Space
Cooling: Central Air, Heat Pump
Garage: 2
Heating: Central, Electric, Forced Air, Heat Pump
Home Style: Bungalow/Cottage
Lot Size: 0.46 Acres
Roof Type: Composition
Stories: 1.0
Taxes: $4,130
Year Built: 1949
Feature Descriptions
Amenities: Street Lights, Near Public Transport, Walk To Schools, Near Shopping
Appliances: Electric Water Heater, Refrigerator
Exterior: Block, Vinyl Siding
Flooring: Carpet, Laminate
Foundation: Block
Interior: Master On Main Level, Roommate Plan, Walk-In Closet(s)
Kitchen: Breakfast Area, Breakfast Room, Country Kitchen
Parking Notes: Off Street
Sewer: Public Sewer
Topography: Corner Lot, Private
Utilities: Cable Available, Electricity Available, Phone Available, Sewer Available, Water Available
Water: Public
Local Schools
High School: Towers
Middle School: Mary Mcleod Bethune
Elementary School: Rowland
Listed By / Shown By
Listed By
Agency Name: Keller Williams Realty North Atlanta
Agency Phone: 770-663-7291
Shown By
Agent Name: Laila Harris
Agent Phone: (770) 868-7802
Agency Title: Crye-Leike Real Estate Services

Source: GAMLS
Estimate Your Payment
Estimated Payment
$ 901.60 per month $492.84 Principal & Interest $344.17 Property Tax $64.59 Homeowner's InsuranceChange Payment Information
Privacy Policy / DMCA Notice / ADA Accessibility


This site is hosted, designed and copyright
© 1994 - 2026 by
Delta Media Group, Inc. -- Patent Pending --
4402 Highland Road | MLS# 10816591
This single family home located at 4402 Highland Road, Decatur, GA 30035 is currently listed for sale with an asking price of $221,445. This property was built in 1949 and has 3 bedrooms and 2 full baths with 1890 sq. ft. Highland Road is located in the Glen Haven subdivision. Search Glen Haven real estate on laharris.crye-leike.com today.