Laila Harris

BEDS5
BATHS3 full
SQUARE FEET2,996
MLS#10816292
STATUSNew
PROPERTY TYPEResidential - Single Family
SUBDIVISIONRoyal Oaks
NEIGHBORHOODCanton
Property Description
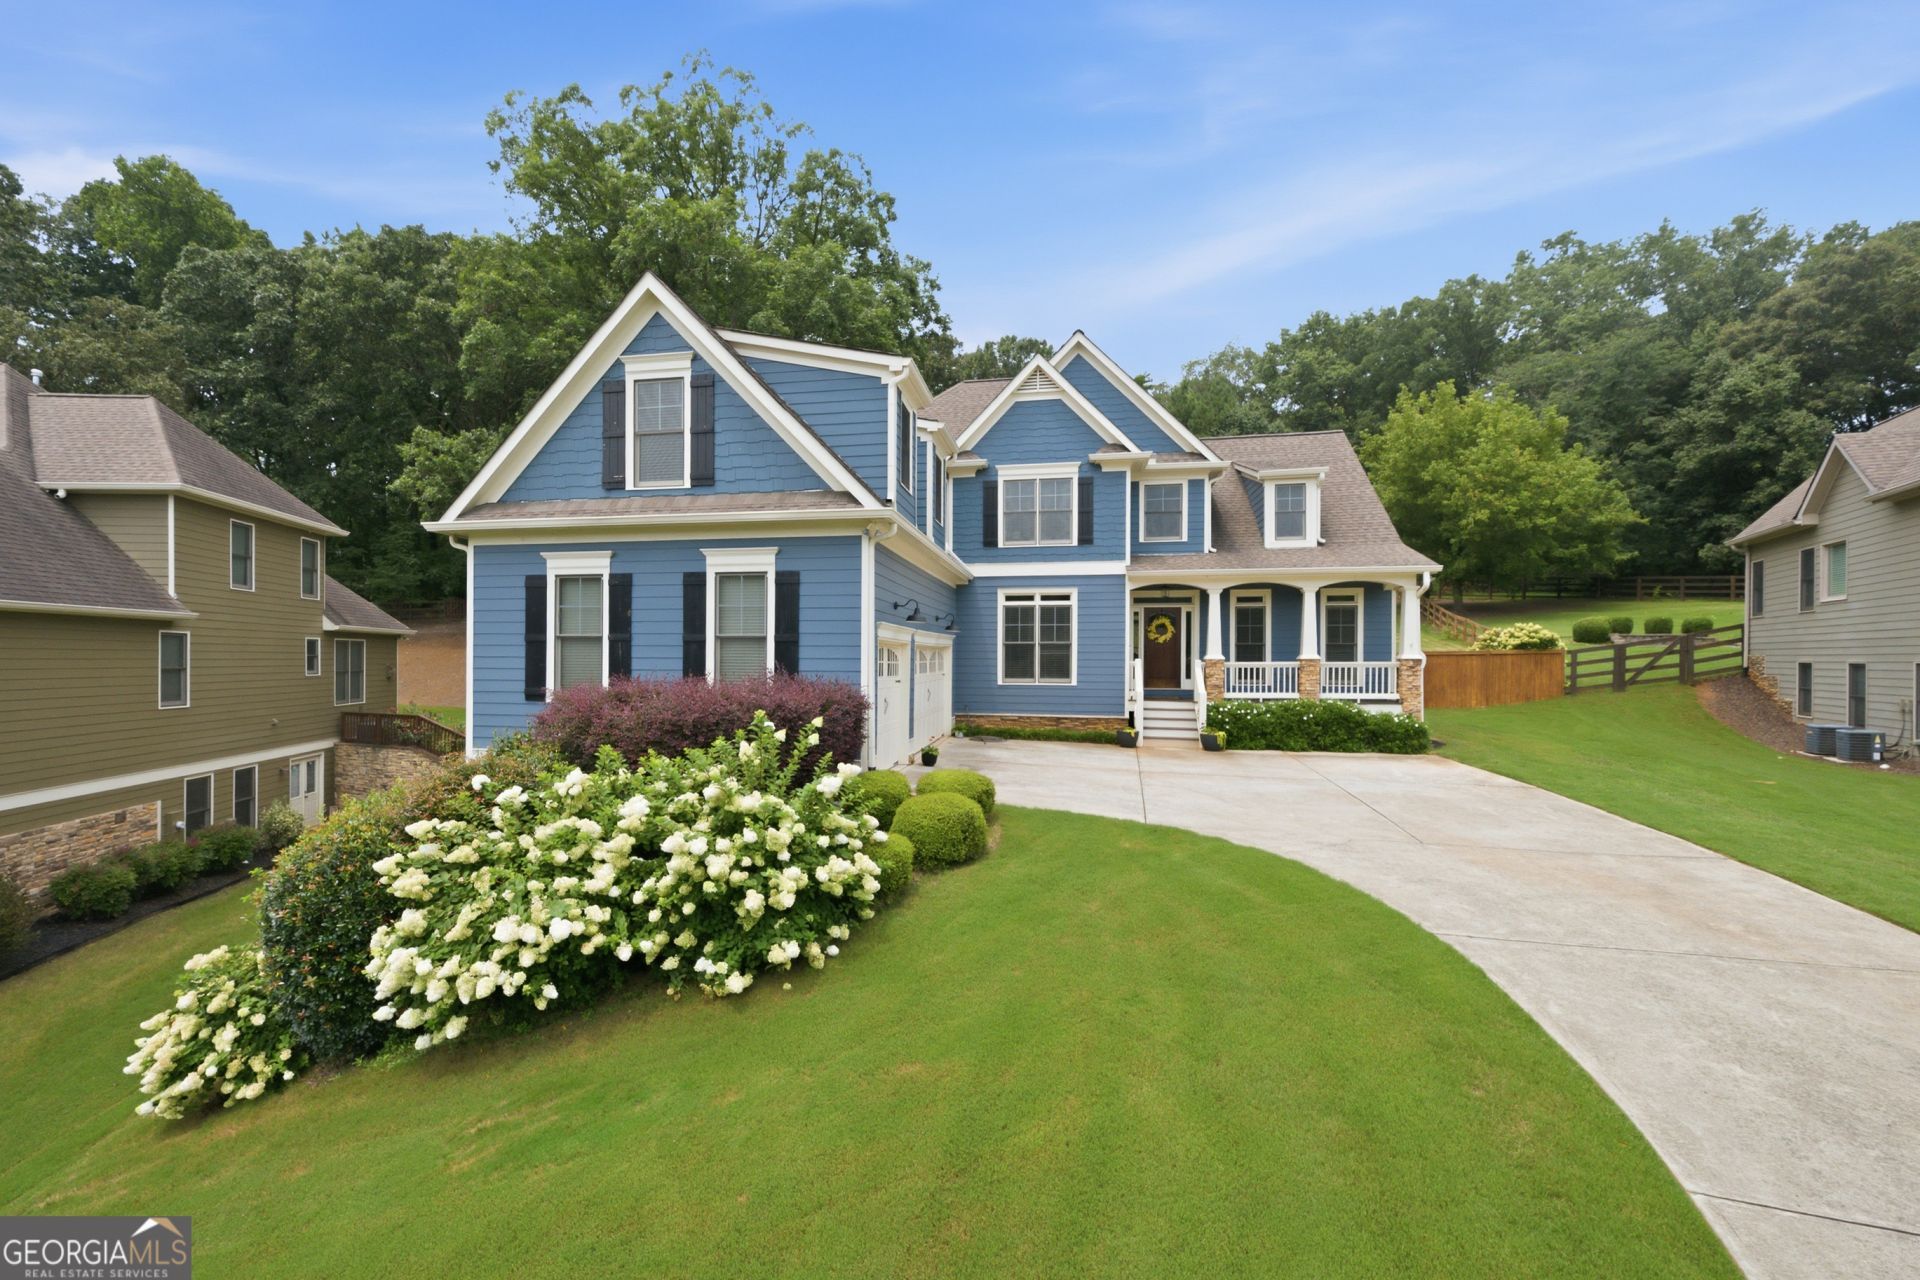
It's an AWESOME floorplan when BOTH a PRIMARY SUITE and a secondary Bedroom with a Full Bath are BOTH on the MAIN LEVEL! This house ROCKS! Gorgeous finishes with NEW HARDWOOD FLOORS on most of the main level - Soaring Ceilings - a KEEPING ROOM beside the FABULOUS KITCHEN - and a SCREENED PORCH overlooking the MASSIVE back yard! Three HUGE Bedrooms up PLUS plenty of space for Crafts, Home School or hangout upstairs. The Terrace Level is stubbed and ready for your future expansion. This lovely home invokes a sense of easy living. The three-car-garage is nothing short of a HUGE bonus! Plenty of room for everything and everyone! Come sit for a while and enjoy the view from the back porch or bring the Adirondack chairs to build a fire out back. Let's Go! Come ready to be wowed!
Property Features
Property Type: Residential - Single Family
Basement: Bath/Stubbed, Daylight, Exterior Entry, Full, Interior Entry, Unfinished
Basement: Yes
Cooling: Ceiling Fan(s), Central Air, Dual, Zoned
Fenced: Yes
Fireplaces: 2
Garage: 3 car attached
Heating: Central, Dual, Forced Air, Natural Gas, Zoned
Home Style: Traditional
Lot Size: 0.65 Acres
Roof Type: Composition
Stories: 2.0
Taxes: $6,881
Year Built: 2013
Feature Descriptions
Additional Rooms: Bonus Room, Family Room, Keeping Room
Amenities: Sidewalks, Street Lights
Appliances: Dishwasher, Disposal, Gas Water Heater, Microwave, Range, Stainless Steel Appliance(s)
Dining Room: Seats 12+, Separate Room
Exterior: Concrete
Fencing: Back Yard, Fenced
Fireplace Type: Factory Built, Family Room, Living Room
Flooring: Carpet, Hardwood, Tile
Foundation: Pillar/Post/Pier
Interior: Double Vanity, High Ceilings, Master On Main Level, Separate Shower, Tile Bath, Tray Ceiling(s), Entrance Foyer, Vaulted Ceiling(s), Walk-In Closet(s)
Kitchen: Breakfast Area, Pantry, Solid Surface Counters
Parking Notes: Garage, Attached, Kitchen Level, Garage Door Opener
Security Features: Smoke Detector(s)
Sewer: Public Sewer
Structures: Shed(s)
Topography: Private
Utilities: Cable Available, Electricity Available, High Speed Internet, Natural Gas Available, Sewer Connected, Underground Utilities
Water: Public
Window Features: Double Pane Windows
Local Schools
High School: Creekview
Middle School: Creekland
Elementary School: Avery
Listed By / Shown By
Listed By
Agency Name: RB Realty
Agency Phone: 678-679-1175
Shown By
Agent Name: Laila Harris
Agent Phone: (770) 868-7802
Agency Title: Crye-Leike Real Estate Services

Source: GAMLS
Estimate Your Payment
Estimated Payment
$ 2,335.48 per month $1,557.90 Principal & Interest $573.42 Property Tax $204.17 Homeowner's InsuranceChange Payment Information
Privacy Policy / DMCA Notice / ADA Accessibility


This site is hosted, designed and copyright
© 1994 - 2026 by
Delta Media Group, Inc. -- Patent Pending --
410 Kings Point Drive | MLS# 10816292
This single family home located at 410 Kings Point Drive, Canton, GA 30115 is currently listed for sale with an asking price of $700,000. This property was built in 2013 and has 5 bedrooms and 3 full baths with 2996 sq. ft. Kings Point Drive is located in the Royal Oaks subdivision. Search Royal Oaks real estate on laharris.crye-leike.com today.