Laila Harris

BEDS3
BATHS2 full
SQUARE FEET2,830
MLS#10818528
STATUSNew
PROPERTY TYPEResidential -
NEIGHBORHOODWinston
Property Description
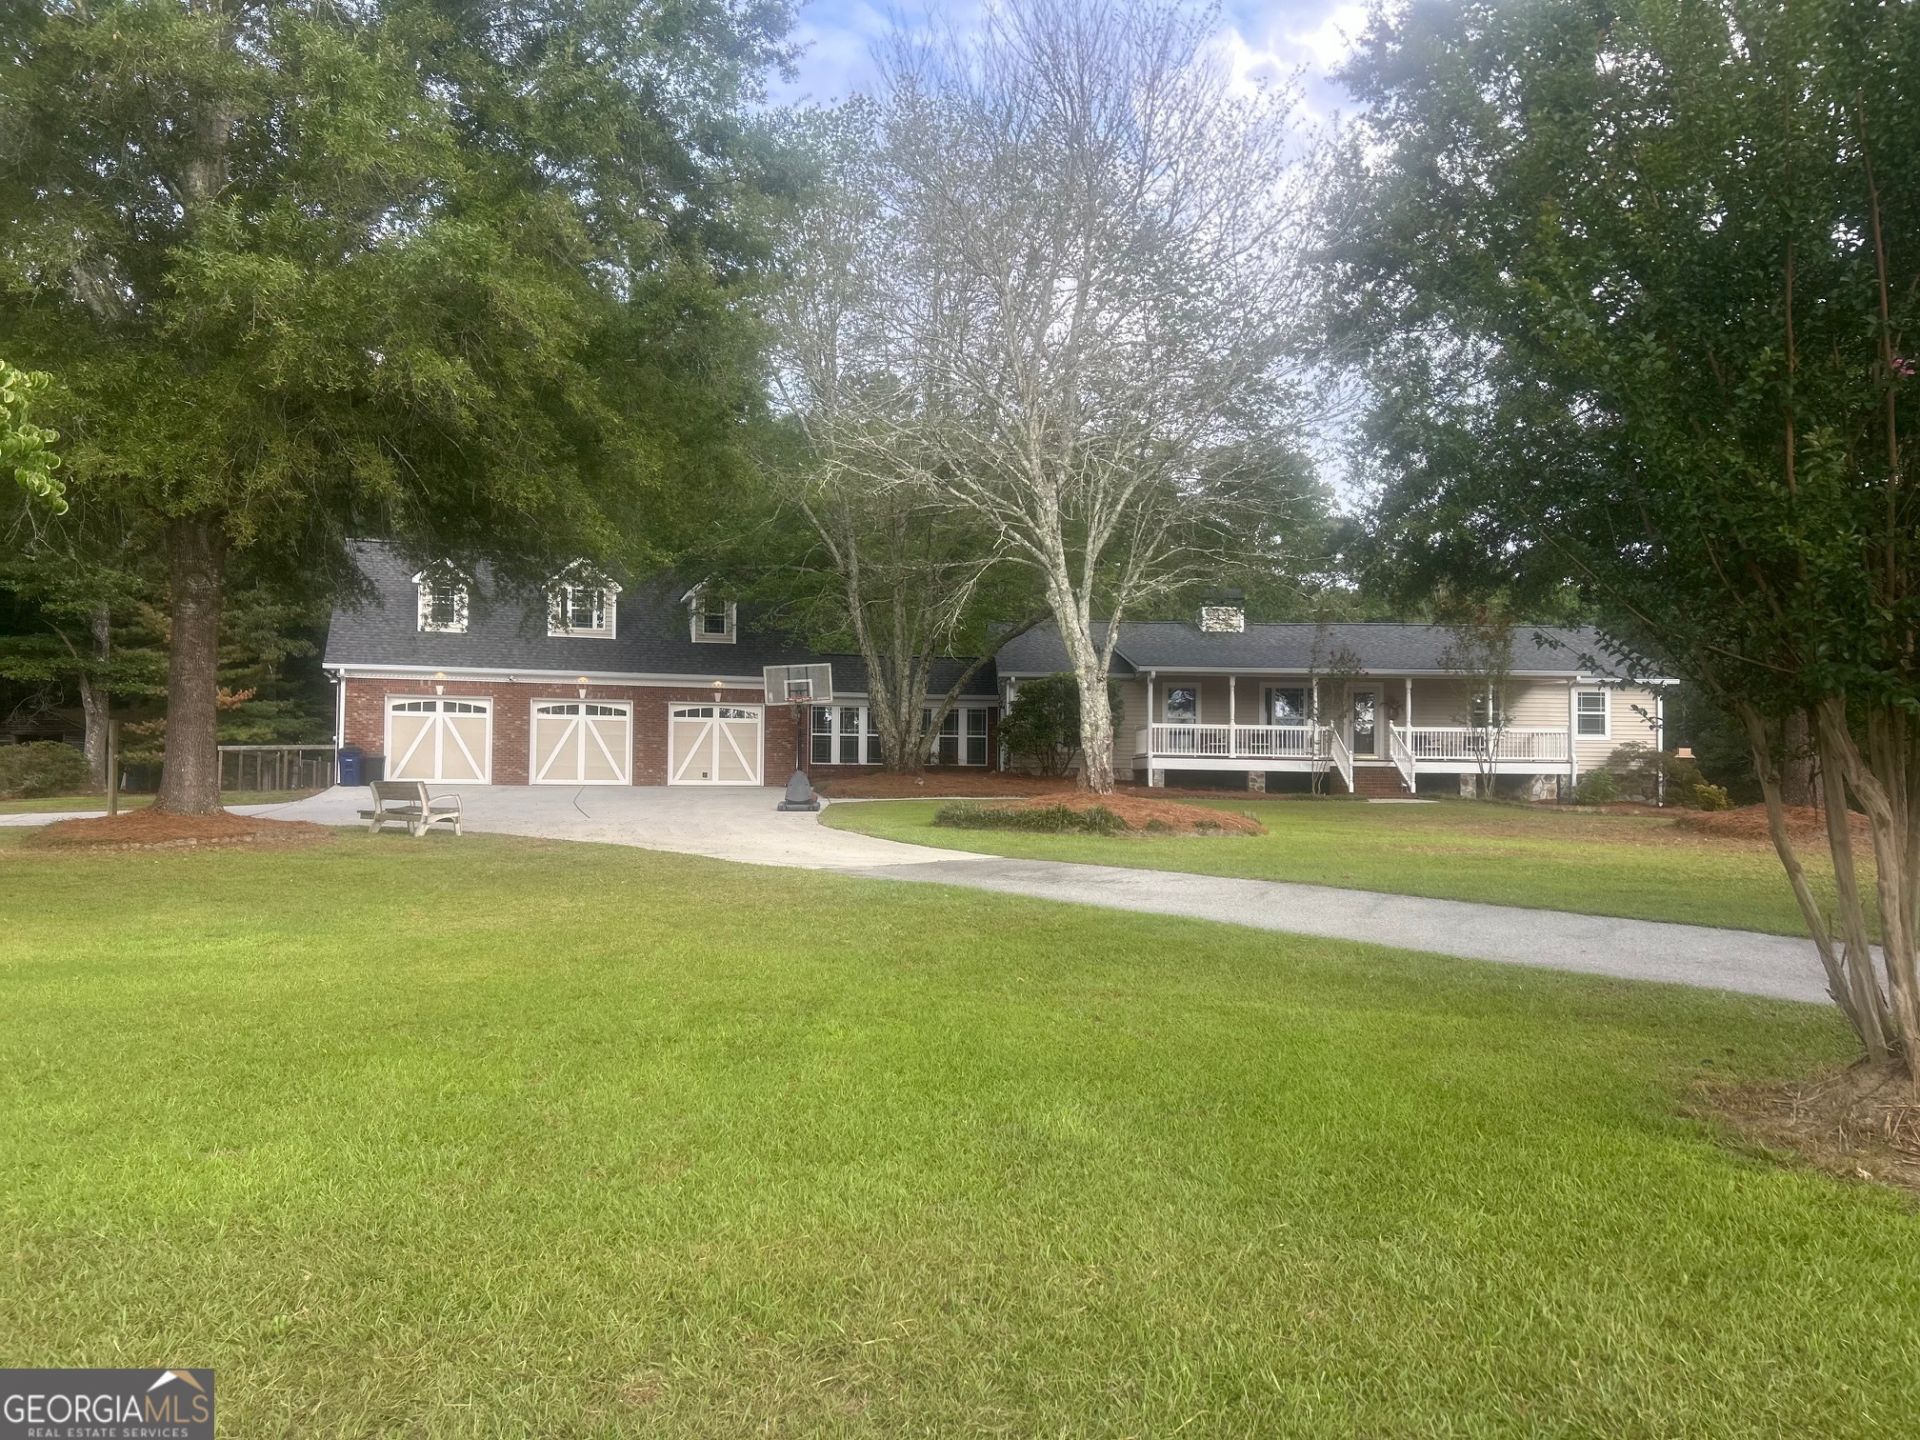
33.04 Acre Horse Farm w/ Barn, Fenced and Crossed Fenced. Fabulous Indoor living with 3 Bedrooms / 2 Full Baths, Upgraded Kitchen and baths. Dining Area, Family Room w/ Wood Burning Stove, Sunroom and Large Den. Hardwood and Tile Floors throughout. 3 Car Garage w/ Heated and Cooled Bonus Room above. Time to go outside: What should we do first, sit on the front Porch or the back deck or just go for a swim in our private in ground pool. Need something a little slower, take a stroll down to the lake, enjoy the atmosphere or fish a little. Ready for a big family gathering, there is a large Gazebo down by the lake for just that with a large out door grill! This is a little piece of paradise and close to 1-20 if you need to get somewhere fast!
Property Features
Property Type: Residential -
Basement: Crawl Space, Daylight, Exterior Entry, Finished
Basement: Yes
Cooling: Ceiling Fan(s), Central Air, Electric, Heat Pump
Fenced: Yes
Garage: 3 car attached
Heating: Central, Electric, Forced Air
Home Style: Ranch
Lot Size: 33.04 Acres
Roof Type: Composition
Stories: 1.0
Taxes: $6,247
Year Built: 1980
Feature Descriptions
Additional Rooms: Bonus Room, Den, Family Room, Sun Room
Appliances: Convection Oven, Dishwasher, Electric Water Heater, Microwave, Range, Refrigerator, Stainless Steel Appliance(s)
Dining Room: Seats 12+
Exterior: Vinyl Siding
Exterior: Other, Water Feature
Fencing: Back Yard, Fenced, Front Yard, Privacy
Fireplace Type: Wood Burning Stove
Flooring: Hardwood, Tile
Foundation: Block
Interior: Double Vanity, Master On Main Level, Separate Shower, Tile Bath
Kitchen: Breakfast Area, Breakfast Bar, Solid Surface Counters
Parking Notes: Garage, Attached, Garage Door Opener
Pool Features: In Ground, Salt Water
Security: yes
Security Features: Security System
Sewer: Septic Tank
Structures: Barn(s), Garage(s), Gazebo, Pool House
Swimming Pool: Yes
Topography: Pasture, Private
Utilities: Cable Available, Electricity Available, High Speed Internet, Water Available
Vegetation: Grassed, Partially Wooded
Water: Public
Water: Lake, Private
Window Features: Double Pane Windows, Window Treatments
Local Schools
High School: Alexander
Middle School: Mason Creek
Elementary School: Mason Creek
Listed By / Shown By
Listed By
Agency Name: Maximum One Realtor Partners
Agency Phone: 678-782-5050
Shown By
Agent Name: Laila Harris
Agent Phone: (770) 868-7802
Agency Title: Crye-Leike Real Estate Services

Source: GAMLS
Estimate Your Payment
Estimated Payment
$ 2,984.95 per month $2,178.83 Principal & Interest $520.58 Property Tax $285.54 Homeowner's InsuranceChange Payment Information
Privacy Policy / DMCA Notice / ADA Accessibility


This site is hosted, designed and copyright
© 1994 - 2026 by
Delta Media Group, Inc. -- Patent Pending --
3861 Post Road | MLS# 10818528
This home located at 3861 Post Road, Winston, GA 30187 is currently listed for sale with an asking price of $979,000. This property was built in 1980 and has 3 bedrooms and 2 full baths with 2830 sq. ft.Search Winston real estate on laharris.crye-leike.com today.