Laila Harris

BEDS3
BATHS2 full
SQUARE FEET1,672
MLS#10854591
STATUSNew
PROPERTY TYPEResidential - Single Family
SUBDIVISIONYacht Club Estates
NEIGHBORHOODAcworth
Property Description
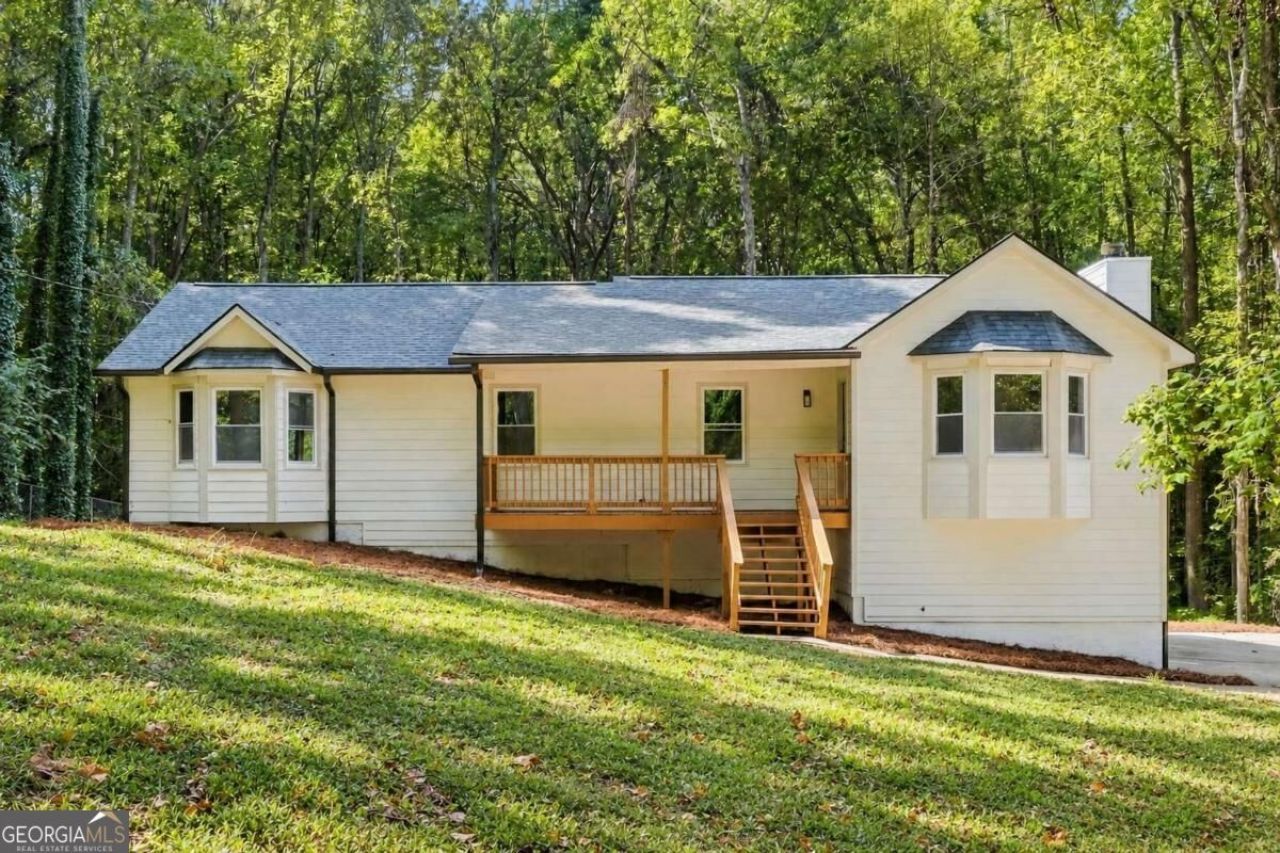
It's not often you find 1.4 acres, a beautifully renovated home, and easy access to Acworth and Kennesaw all in one place. This move-in-ready 3-bedroom, 2-bath home brings them together with a new roof, new HVAC, all-new windows, fresh interior and exterior paint, custom tile work, new light fixtures, LVP flooring, and brand-new front and back decks. Welcome inside to a vaulted living room filled with natural light from the bay window, with a fireplace at its heart. The space flows into the dining area and updated kitchen, where white cabinetry, quartz countertops, stainless steel appliances, a pantry, and a breakfast bar make everyday living and entertaining easy. The primary suite has its own bay window and large walk-in closet, plus a renovated bath with a double vanity and tiled walk-in shower. The updated secondary bath offers a double vanity, tile flooring, and a custom-tiled tub and shower. With a dedicated laundry room, lower-level two-car garage, and 1.4 acres to enjoy, there's space for life inside and out. Highway 92, I-75, Kennesaw State University, shopping, dining, Lake Allatoona, and Lake Acworth are all within easy reach.
Property Features
Property Type: Residential - Single Family
Basement: Yes
Basement: Concrete, Exterior Entry, Interior Entry, Unfinished
Cooling: Central Air
Fireplaces: 1
Garage: 2 car attached
Heating: Central
Home Style: Ranch, Traditional
Lot Size: 1.40 Acres
Roof Type: Composition
Stories: 1.0
Taxes: $3,438
Year Built: 1986
Feature Descriptions
Additional Rooms: Family Room, Laundry
Appliances: Dishwasher, Microwave, Range
Days on Site: 1
Exterior: Concrete, Other
Fireplace Type: Gas Log, Gas Starter, Living Room
Flooring: Tile, Vinyl
Interior: Double Vanity, Master On Main Level, Rear Stairs, Tile Bath, Vaulted Ceiling(s), Walk-In Closet(s)
Kitchen: Breakfast Area, Breakfast Bar, Kitchen Island, Pantry, Solid Surface Counters
Parking Notes: Garage, Attached, Basement, Side/Rear Entrance
Security Features: Smoke Detector(s)
Sewer: Septic Tank
Topography: Level, Private
Utilities: Cable Available, Electricity Available, Natural Gas Available, Sewer Available, Underground Utilities, Water Available
Vegetation: Grassed, Partially Wooded
Water: Public
Window Features: Double Pane Windows
Local Schools
High School: Etowah
Middle School: Booth
Elementary School: Clark Creek
Listed By / Shown By
Listed By
Agency Name: Keller Williams Realty Atl. Partners
Agency Phone: 678-341-2900
Shown By
Agent Name: Laila Harris
Agent Phone: (770) 868-7802
Agency Title: Crye-Leike Real Estate Services

Source: GAMLS
Estimate Your Payment
Estimated Payment
$ 1,441.91 per month $1,021.54 Principal & Interest $286.50 Property Tax $133.88 Homeowner's InsuranceChange Payment Information
Privacy Policy / DMCA Notice / ADA Accessibility


This site is hosted, designed and copyright
© 1994 - 2026 by
Delta Media Group, Inc. -- Patent Pending --
3426 Spinnaker Way | MLS# 10854591
This single family home located at 3426 Spinnaker Way, Acworth, GA 30102 is currently listed for sale with an asking price of $459,000. This property was built in 1986 and has 3 bedrooms and 2 full baths with 1672 sq. ft. Spinnaker Way is located in the Yacht Club Estates subdivision. Search Yacht Club Estates real estate on laharris.crye-leike.com today.