Laila Harris

BEDS3
BATHS2 full
SQUARE FEET1,938
MLS#10806814
STATUSNew
PROPERTY TYPEResidential - Single Family
SUBDIVISIONRivers End
NEIGHBORHOODBuford
Property Description
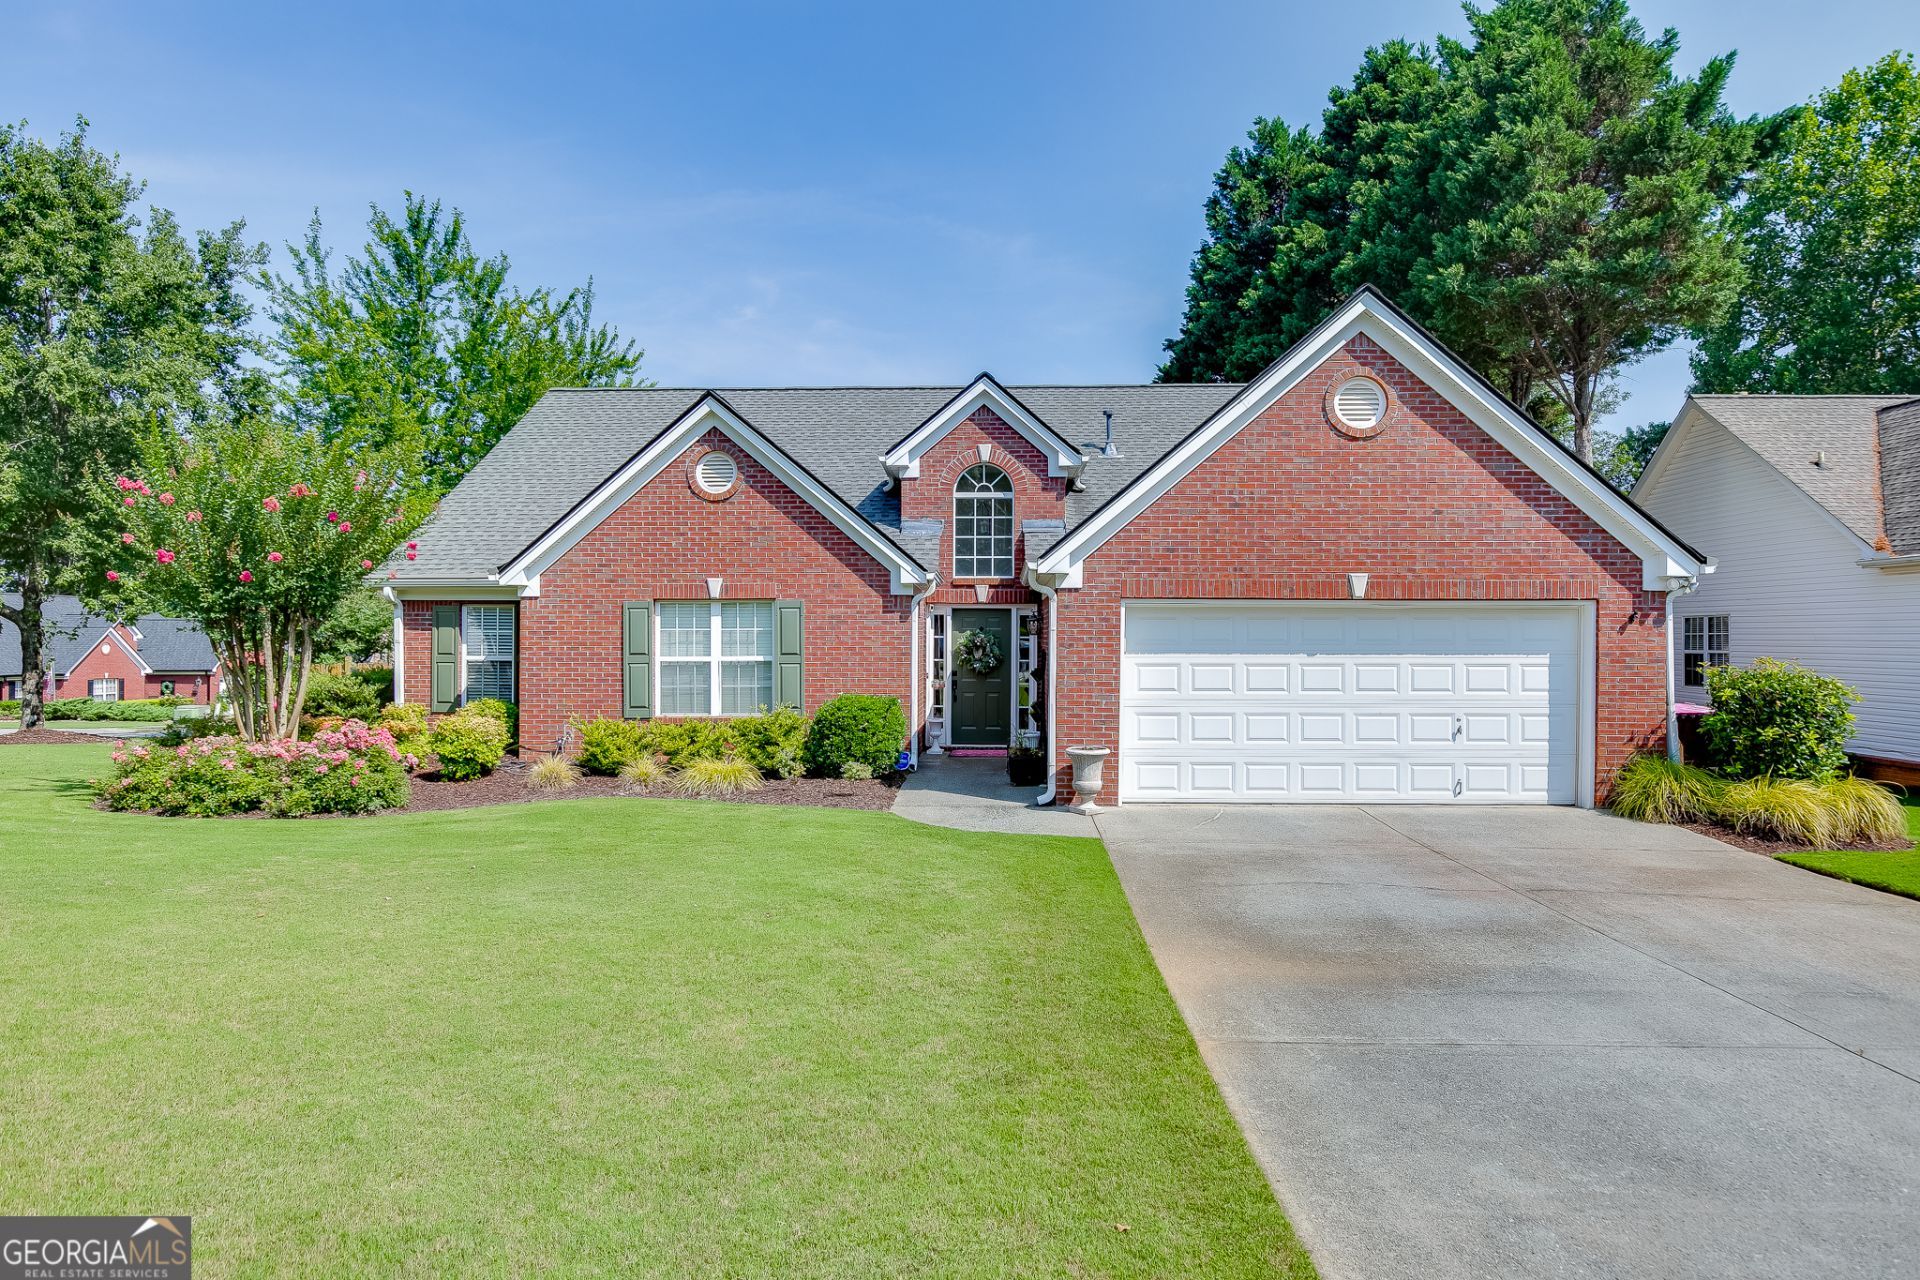
This 3 bed 2 bath, 4 sides brick ranch home is a Ballard Designs Magazine come to life, and now is your opportunity to own it! The owner has painstakingly remodeled this home with some of the finest upgrades, including a total kitchen remodel, all lighting, bathrooms, & flooring....and the backyard oasis which features an in-ground pool, fenced yard and beautiful lawn including garden box area and an arbor swing to die for! The open concept floor plan allows for easy, comfortable living with family and friends. No space has been ignored, this home is truly one of a kind! Tucked away in a culdesac lot by the lake in the sought after Rivers End community. This home will not last long!
Property Features
Property Type: Residential - Single Family
Basement: None
Cooling: Ceiling Fan(s), Central Air, Electric
Fireplaces: 1
Heating: Central, Natural Gas
Home Style: Brick 4 Side, Traditional
Lot Size: 0.25 Acres
Roof Type: Composition
Stories: 1.0
Taxes: $4,820
Year Built: 2000
Feature Descriptions
Additional Rooms: Foyer
Amenities: Lake, Sidewalks, Walk To Schools, Near Shopping
Appliances: Dishwasher, Disposal
Exterior: Brick
Fencing: Back Yard
Fireplace Type: Factory Built, Family Room
Flooring: Carpet, Hardwood, Tile
Foundation: Slab
Interior: Double Vanity, Master On Main Level, Separate Shower, Soaking Tub, Tray Ceiling(s), Vaulted Ceiling(s)
Kitchen: Breakfast Area, Kitchen Island, Pantry, Solid Surface Counters
Parking Notes: Garage, Kitchen Level
Pool Features: In Ground
Security Features: Smoke Detector(s)
Sewer: Public Sewer
Swimming Pool: Yes
Topography: Cul-De-Sac
Utilities: Cable Available, Electricity Available, Natural Gas Available, Phone Available, Sewer Available, Underground Utilities, Water Available
Water: Public
Local Schools
High School: Seckinger
Middle School: Glenn C Jones
Elementary School: Harmony
Listed By / Shown By
Listed By
Agency Name: Keller Williams Realty Atl. Partners
Agency Phone: 678-318-5000
Shown By
Agent Name: Laila Harris
Agent Phone: (770) 868-7802
Agency Title: Crye-Leike Real Estate Services

Source: GAMLS
Estimate Your Payment
Estimated Payment
$ 1,471.49 per month $945.87 Principal & Interest $401.67 Property Tax $123.96 Homeowner's InsuranceChange Payment Information
Privacy Policy / DMCA Notice / ADA Accessibility


This site is hosted, designed and copyright
© 1994 - 2026 by
Delta Media Group, Inc. -- Patent Pending --
3355 Rivers End Place | MLS# 10806814
This single family home located at 3355 Rivers End Place, Buford, GA 30519 is currently listed for sale with an asking price of $425,000. This property was built in 2000 and has 3 bedrooms and 2 full baths with 1938 sq. ft. Rivers End Place is located in the Rivers End subdivision. Search Rivers End real estate on laharris.crye-leike.com today.