Laila Harris

BEDS3
BATHS2 full
SQUARE FEET1,334
MLS#10803368
STATUSNew
PROPERTY TYPEResidential - Single Family
SUBDIVISIONDeerwood
NEIGHBORHOODCumming
Property Description
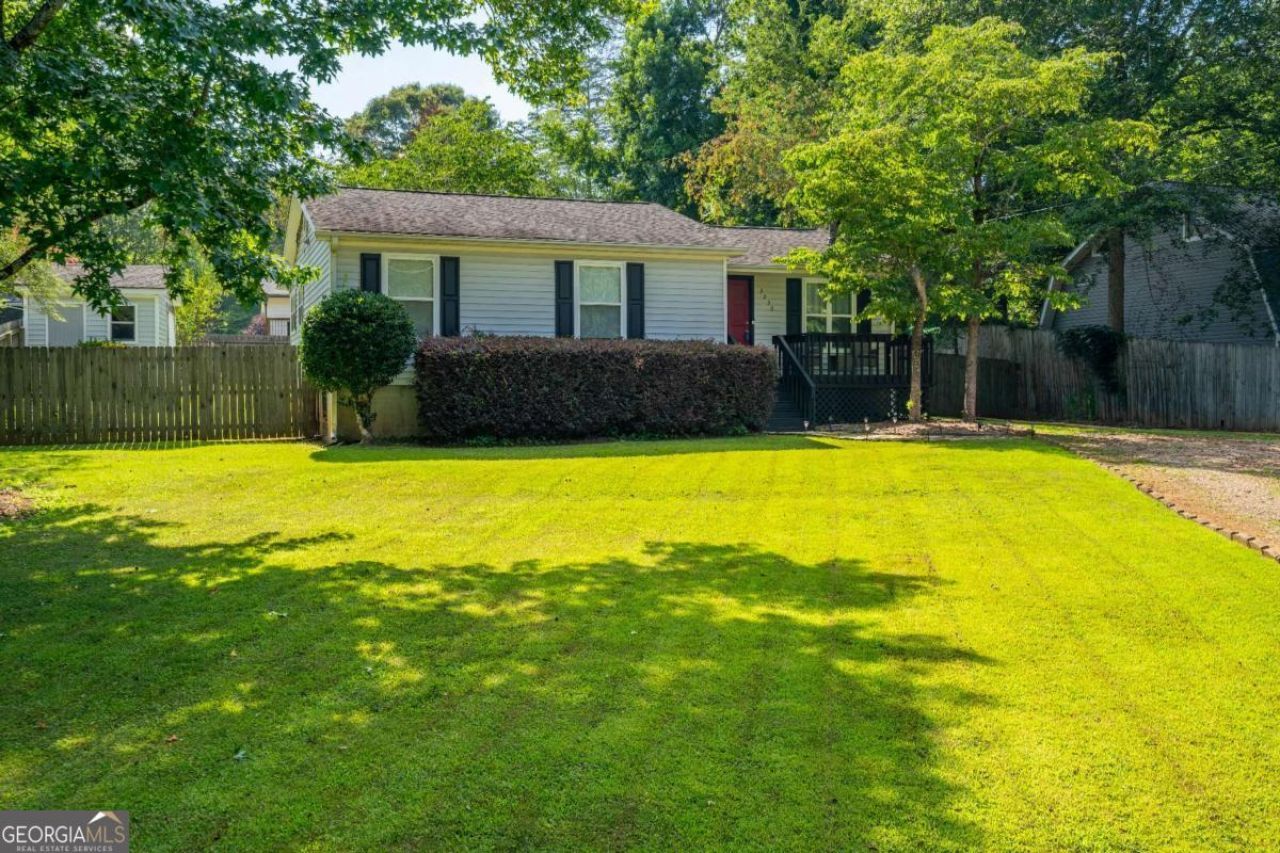
Wonderful 3BD/2BA Traditional Home with Huge Private Fenced Back Lawn!! 5 Minutes to Lake Lanier & Tidwell Park Boat Ramp. Updated Kitchen with New Appliances open to Large Great Room/Dining Area. Master Suite with New Walk In Closet, New Luxury Vinyl Floor Product throughout, Baths Fresh and Updated, Laundry Closet in Hall with Washer & Dryer Remaining. 35'x14' Deck Overlooks Expansive Back Lawn Perfect for Child Play or a Soccer Game, Backyard completely Fenced with 6' High Slat Fencing will be home to any size dog. 14'x14' Workshop/Storage, Room to Park 6 Cars, Architectural Dimensional Shingled Roof, Very Quiet Neighborhood, Easy Short Access to GA 400, Bald Ridge Marina is close by for you Boat Lovers and Fishermen.
Property Features
Property Type: Residential - Single Family
Basement: Crawl Space
Cooling: Ceiling Fan(s), Central Air
Heating: Electric, Forced Air
Home Style: Traditional
Lot Size: 0.29 Acres
Stories: 1.0
Taxes: $2,756
Year Built: 1983
Feature Descriptions
Additional Rooms: Great Room
Amenities: Lake, Street Lights
Appliances: Dishwasher, Disposal, Electric Water Heater, Microwave, Range
Days on Site: 2
Dining Room: Dining Rm/Living Rm Combo
Exterior: Vinyl Siding
Fencing: Back Yard, Privacy, Wood
Flooring: Vinyl
Foundation: Block
Interior: Master On Main Level, Other, Roommate Plan, Tile Bath
Kitchen: Pantry
Parking Notes: Parking Pad, Kitchen Level
Security Features: Smoke Detector(s)
Sewer: Septic Tank
Structures: Outbuilding, Shed(s)
Topography: Level, Private
Utilities: Electricity Available, Water Available
Water: Public
Local Schools
High School: East Forsyth
Middle School: Little Mill
Elementary School: Chattahoochee
Listed By / Shown By
Listed By
Agency Name: eXp Realty
Agency Phone: 888-959-9461
Shown By
Agent Name: Laila Harris
Agent Phone: (770) 868-7802
Agency Title: Crye-Leike Real Estate Services

Source: GAMLS
Estimate Your Payment
Estimated Payment
$ 1,060.35 per month $734.44 Principal & Interest $229.67 Property Tax $96.25 Homeowner's InsuranceChange Payment Information
Privacy Policy / DMCA Notice / ADA Accessibility


This site is hosted, designed and copyright
© 1994 - 2026 by
Delta Media Group, Inc. -- Patent Pending --
3230 Halifax Drive | MLS# 10803368
This single family home located at 3230 Halifax Drive, Cumming, GA 30041 is currently listed for sale with an asking price of $330,000. This property was built in 1983 and has 3 bedrooms and 2 full baths with 1334 sq. ft. Halifax Drive is located in the Deerwood subdivision. Search Deerwood real estate on laharris.crye-leike.com today.