Laila Harris

BEDS4
BATHS3 full
SQUARE FEET2,441
MLS#10855170
STATUSNew
PROPERTY TYPEResidential - Single Family
SUBDIVISIONStallings Farm South
NEIGHBORHOODSenoia
Property Description
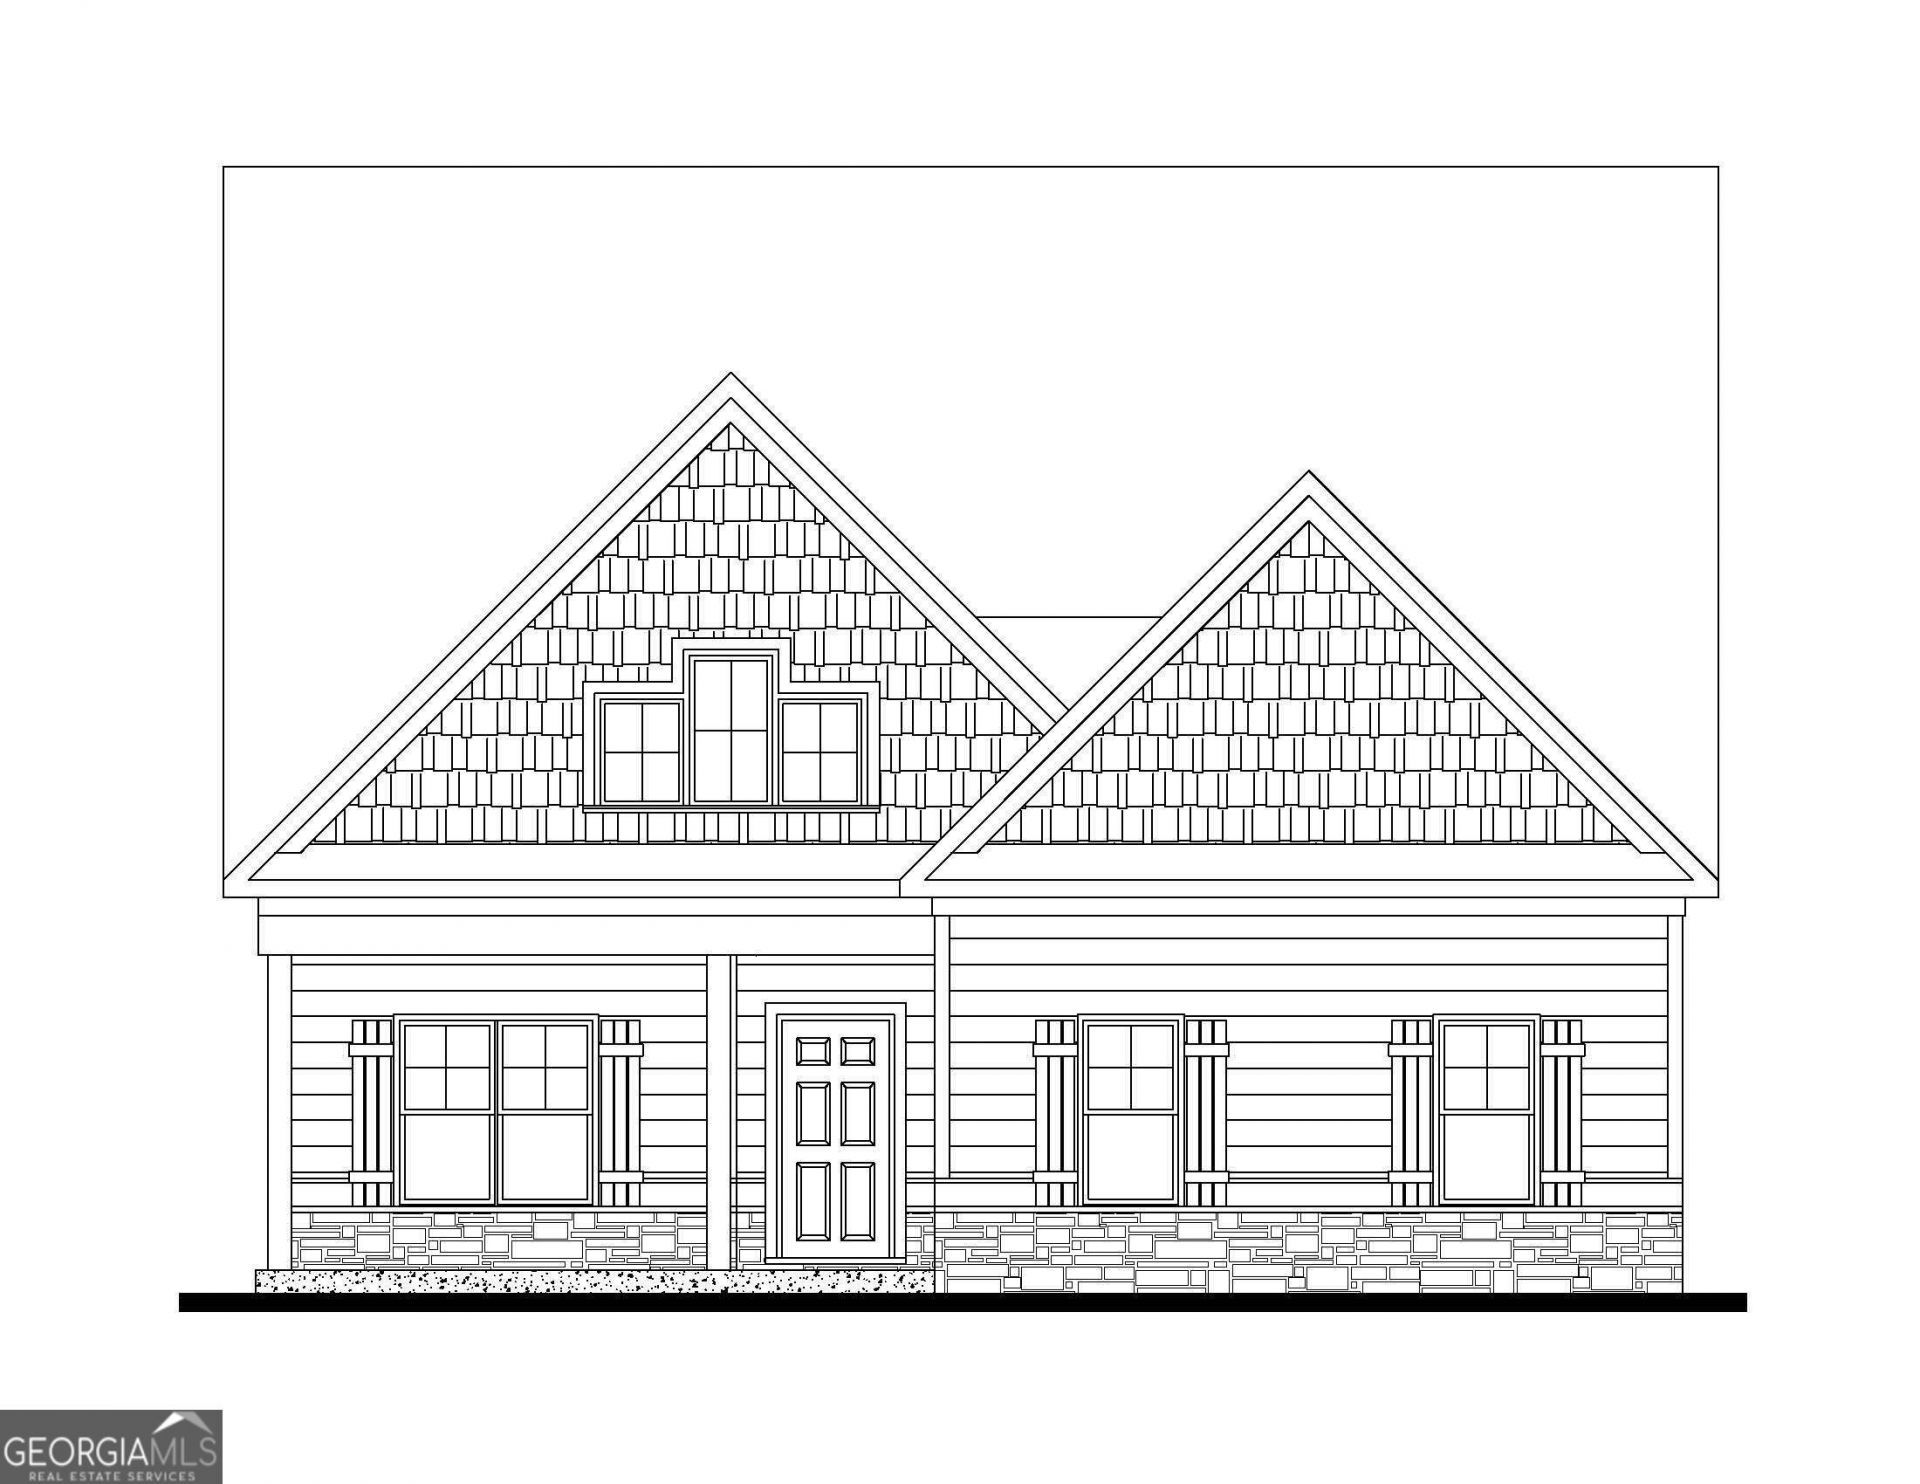
Dawson B - Welcome to this spacious 4-bedroom, 3-bath home perfectly situated on a generous half-acre lot just 1.5 miles from the charm of Senoia's Main Street, where you'll enjoy local restaurants, shopping, and small-town character. The open-concept main level offers an inviting flow between the kitchen, living areas, and formal dining room-ideal for everyday living and entertaining. The impressive two-story family room creates a true centerpiece for the home, featuring soaring ceilings and a cozy fireplace that adds warmth and character to the space. The main level also offers a desirable primary suite, along with a secondary bedroom. Upstairs, you'll find two generously sized bedrooms and a full bath, providing plenty of space for family, guests, a home office, or flex space. A 3-car garage adds valuable storage and parking, while the spacious half-acre lot provides room to enjoy the outdoors. With its combination of space, functionality, and an unbeatable location near downtown Senoia, this home offers the perfect opportunity to enjoy comfort and convenience in a sought-after community.
Property Features
Property Type: Residential - Single Family
Basement: None
Cooling: Ceiling Fan(s), Central Air, Common, Dual, Electric
Fireplaces: 2
Heating: Central, Common, Dual, Electric, Heat Pump
Home Style: Contemporary, Craftsman
Lot Size: 0.56 Acres
Roof Type: Composition
Stories: 2.0
Taxes: $6,500
Year Built: 2026
Feature Descriptions
Additional Rooms: Family Room, Foyer, Laundry
Amenities: Sidewalks, Street Lights
Appliances: Convection Oven, Cooktop, Dishwasher, Double Oven, Gas Water Heater, Microwave, Oven, Stainless Steel Appliance(s)
Exterior: Rough-Sawn Lumber
Flooring: Carpet, Hardwood, Tile
Interior: Double Vanity, High Ceilings, Master On Main Level, Separate Shower, Soaking Tub, Split Bedroom Plan, Tray Ceiling(s), Vaulted Ceiling(s), Walk-In Closet(s)
Parking Notes: Garage, Garage Door Opener
Sewer: Public Sewer
Topography: None
Utilities: Cable Available, Electricity Available, High Speed Internet, Natural Gas Available, Phone Available, Sewer Available, Underground Utilities, Water Available
Water: Public
Local Schools
High School: East Coweta
Middle School: East Coweta
Elementary School: Willis Road
Listed By / Shown By
Listed By
Agency Name: Lindsey Marketing Group
Agency Phone: 770-599-8700
Shown By
Agent Name: Laila Harris
Agent Phone: (770) 868-7802
Agency Title: Crye-Leike Real Estate Services

Source: GAMLS
Estimate Your Payment
Estimated Payment
$ 2,177.86 per month $1,446.61 Principal & Interest $541.67 Property Tax $189.58 Homeowner's InsuranceChange Payment Information
Privacy Policy / DMCA Notice / ADA Accessibility


This site is hosted, designed and copyright
© 1994 - 2026 by
Delta Media Group, Inc. -- Patent Pending --
Lot 3 Stallings Farm Drive | MLS# 10855170
This single family home located at Lot 3 Stallings Farm Drive, Senoia, GA 30276 is currently listed for sale with an asking price of $649,994. This property was built in 2026 and has 4 bedrooms and 3 full baths with 2441 sq. ft. Lot 3 Stallings Farm Drive is located in the Stallings Farm South subdivision. Search Stallings Farm South real estate on laharris.crye-leike.com today.