Laila Harris

BEDS3
BATHS2 full
SQUARE FEET1,527
MLS#10853984
STATUSNew
PROPERTY TYPEResidential - Single Family
SUBDIVISIONBerkley Hills
NEIGHBORHOODAthens
Property Description
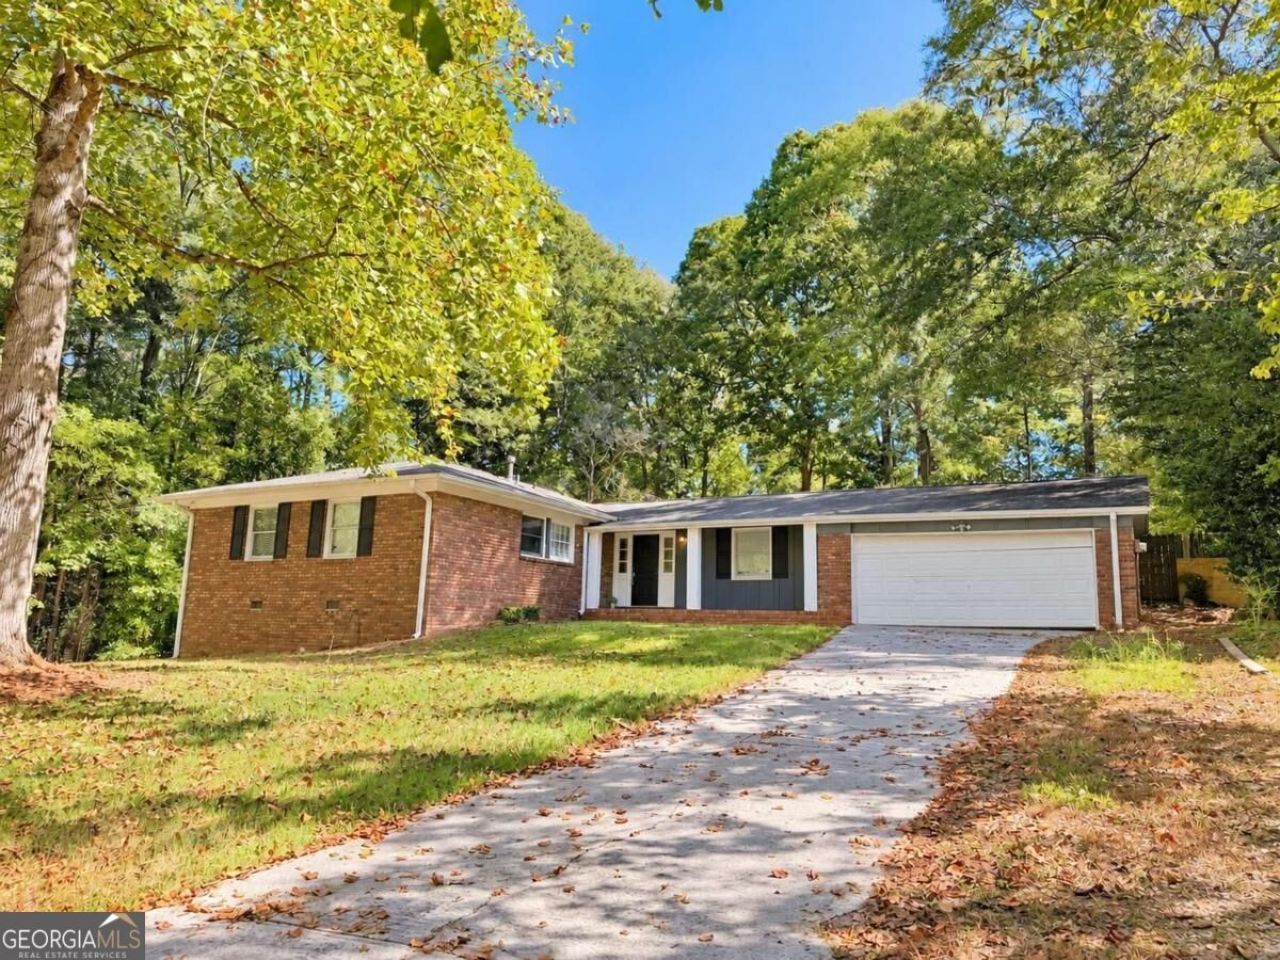
Don't miss this 1970s brick ranch with a spacious fenced backyard, paved fire pit area, back porch, and two-car garage. Tucked off a remote corner of Timothy Rd, youll love this convenient to everywhere location! Just minutes to Five Points and Downtown Athens, UGA, Oconee County,GA-10Loop, 441, and anywhere else you may want to go... This will make the perfect resting spot. Inside, picture-framed glass doors bring afternoon light into the family room. The updated kitchen features new cabinets, a barn door pantry, and tile flooring. Site-finished hardwood floors run through the main living areas and bedrooms. Just off the kitchen, a second living room offers a brick fireplace and double doors to the back porch. Down the hall are three bedrooms and two bathrooms, including a primary suite with a tiled ensuite bath. With plenty of room to gather inside and out and being offered AS IS, this home is ready for your personal touches.
Property Features
Property Type: Residential - Single Family
Basement: Crawl Space
Cooling: Central Air, Electric
Fenced: Yes
Fireplaces: 1
Garage: 4 car attached
Heating: Central, Electric
Home Style: Brick 4 Side, Craftsman, Ranch, Traditional
Lot Size: 0.50 Acres
Roof Type: Composition
Stories: 1.0
Taxes: $3,147
Year Built: 1970
Feature Descriptions
Additional Rooms: Den, Family Room, Great Room, Laundry, Sun Room
Amenities: Near Public Transport
Appliances: Dishwasher, Dryer, Range, Refrigerator, Washer
Exterior: Brick
Fencing: Back Yard, Fenced, Privacy, Wood
Fireplace Type: Family Room, Living Room
Flooring: Hardwood, Tile
Interior: Master On Main Level, Separate Shower, Soaking Tub
Kitchen: Breakfast Bar, Pantry
Parking Notes: Garage, Storage, Attached, Off Street, Kitchen Level, Garage Door Opener, Side/Rear Entrance
Sewer: Public Sewer
Topography: Sloped
Utilities: Cable Available, Electricity Available, High Speed Internet, Phone Available, Sewer Available, Sewer Connected, Underground Utilities, Water Available
Water: Public
Local Schools
High School: Clarke Central
Middle School: Clarke
Elementary School: Timothy
Listed By / Shown By
Listed By
Agency Name: Keller Williams Greater Athens
Agency Phone: 706-316-2900
Shown By
Agent Name: Laila Harris
Agent Phone: (770) 868-7802
Agency Title: Crye-Leike Real Estate Services

Source: GAMLS
Estimate Your Payment
Estimated Payment
$ 979.66 per month $634.29 Principal & Interest $262.25 Property Tax $83.13 Homeowner's InsuranceChange Payment Information
Privacy Policy / DMCA Notice / ADA Accessibility


This site is hosted, designed and copyright
© 1994 - 2026 by
Delta Media Group, Inc. -- Patent Pending --
278 Rhodes Drive | MLS# 10853984
This single family home located at 278 Rhodes Drive, Athens, GA 30606 is currently listed for sale with an asking price of $285,000. This property was built in 1970 and has 3 bedrooms and 2 full baths with 1527 sq. ft. Rhodes Drive is located in the Berkley Hills subdivision. Search Berkley Hills real estate on laharris.crye-leike.com today.