Laila Harris

BEDS3
BATHS2 full
SQUARE FEET2,217
MLS#10855010
STATUSNew
PROPERTY TYPEResidential - Single Family
SUBDIVISIONMagnolia Ridge
NEIGHBORHOODMonroe
Property Description
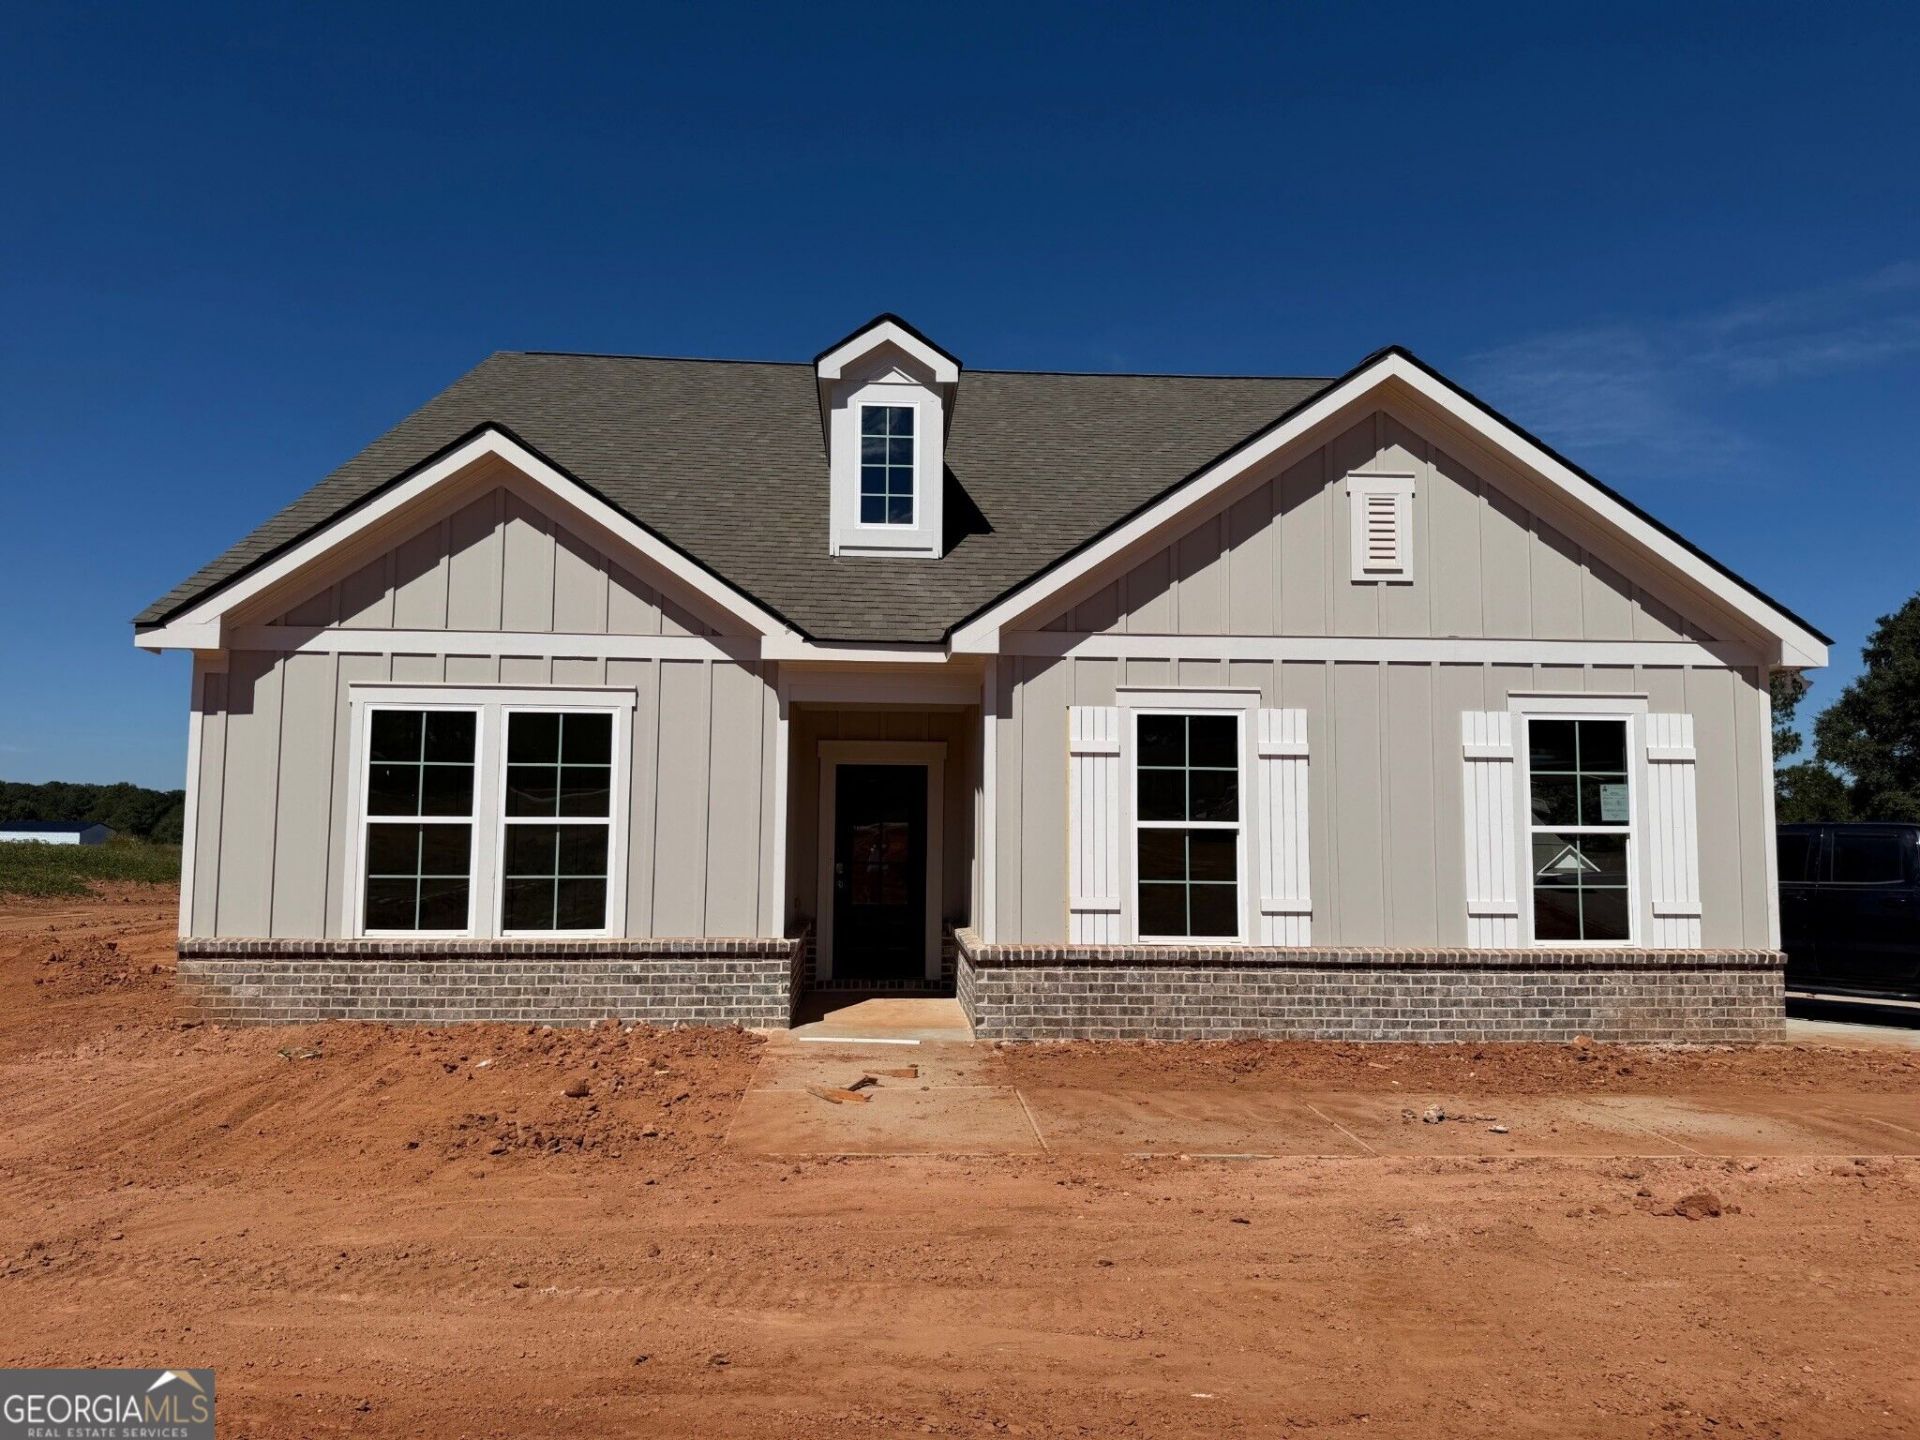
The Serenity plan built by My Home Communities! Enjoy this beautiful 3 bed, 2 bath ranch situated on a private 2.12-acre homesite with NO HOA conveniently located near Downtown Monroe for shopping and dining. The main floor features an open-styled kitchen overlooking the family room and dining/breakfast area. Enjoy desirable features such as granite countertops, covered rear porch, LVP throughout main, stainless steel appliances, 36 soft-close cabinets, 9ft ceilings, and more. Large primary suite includes tray ceiling, dual vanity, large tile shower, and large walk-in closet. Additionally, there is a laundry room, full bathroom, and two secondary bedrooms on the main floor. Upstairs includes a generous bonus room and a large unfinished storage room. Schedule an appointment for a showing today! Estimated completion October 2026. Contact us TODAY to learn about our Rates Starting as Low as 1.99%* with use of Seller's Preferred Lender! *Secondary photos and Matterport tour are an example of the floor plan and not of the actual listing*
Property Features
Property Type: Residential - Single Family
Basement: None
Cooling: Ceiling Fan(s), Central Air, Electric, Zoned
Heating: Electric, Heat Pump, Zoned
Home Style: Ranch, Traditional
Lot Size: 2.12 Acres
Roof Type: Composition
Stories: 1.0
Taxes: $0
Year Built: 2026
Feature Descriptions
Additional Rooms: Bonus Room, Foyer, Other
Appliances: Dishwasher, Electric Water Heater, Microwave, Stainless Steel Appliance(s)
Days on Site: 1
Exterior: Stone
Flooring: Carpet, Vinyl
Foundation: Slab
Interior: Double Vanity, High Ceilings, Master On Main Level, Tray Ceiling(s), Walk-In Closet(s)
Kitchen: Breakfast Area, Breakfast Bar, Breakfast Room, Kitchen Island, Solid Surface Counters, Walk-in Pantry
Parking Notes: Garage, Attached, Garage Door Opener, Side/Rear Entrance
Security Features: Carbon Monoxide Detector(s), Smoke Detector(s)
Sewer: Septic Tank
Topography: Private
Utilities: Cable Available, Electricity Available, High Speed Internet, Phone Available, Underground Utilities, Water Available
Water: Public
Local Schools
High School: Monroe Area
Middle School: Carver
Elementary School: Monroe
Listed By / Shown By
Listed By
Agency Name: Re/Max Tru, Inc.
Agency Phone: 770-502-6230
Shown By
Agent Name: Laila Harris
Agent Phone: (770) 868-7802
Agency Title: Crye-Leike Real Estate Services

Source: GAMLS
Estimate Your Payment
Estimated Payment
$ 987.76 per month $873.31 Principal & Interest $0.00 Property Tax (data not provided by mls) $114.45 Homeowner's InsuranceChange Payment Information
Privacy Policy / DMCA Notice / ADA Accessibility


This site is hosted, designed and copyright
© 1994 - 2026 by
Delta Media Group, Inc. -- Patent Pending --
1264 Magnolia Ridge | MLS# 10855010
This single family home located at 1264 Magnolia Ridge, Monroe, GA 30655 is currently listed for sale with an asking price of $392,400. This property was built in 2026 and has 3 bedrooms and 2 full baths with 2217 sq. ft. Magnolia Ridge is located in the Magnolia Ridge subdivision. Search Magnolia Ridge real estate on laharris.crye-leike.com today.