Laila Harris

BEDS6
BATHS4 full 1 partial
MLS#10671835
STATUSActive
PROPERTY TYPEResidential - Single Family
SUBDIVISIONBroadleaf
NEIGHBORHOODOxford
Property Description
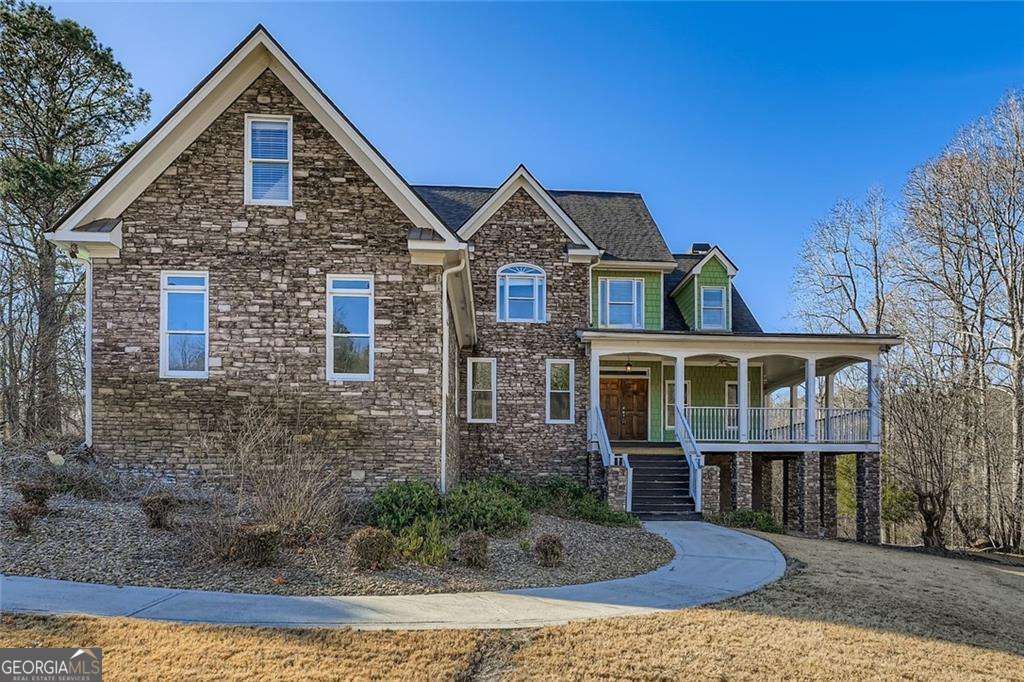
USDA 100% financing eligible. Up to $10,000 in seller concessions. A 1-0 temporary rate buydown for buyers who lock and close by June 30th. (Subject to buyer qualification and lender approval.) 6 bedrooms, 4.5 baths, and 1.49 private acres in the established Broadleaf community of Oxford. No HOA. This custom home opens with a wraparound rocking chair porch overlooking wooded views, then delivers on the inside with coffered ceilings, crown molding, hard surface flooring, and an open layout built for real living. The main level has a front flex room, formal dining, a fireplace in the living room, and a kitchen with wall oven, electric cooktop, custom backsplash, and breakfast bar seating. The primary suite is on the main level with a tray ceiling, whirlpool tub, standalone shower, and an oversized walk-in closet. Upstairs holds four additional bedrooms, one with a private ensuite and two connected by a Jack and Jill bath. The finished terrace level adds a game room, family room, kitchenette, full bedroom, full bath, and covered patio access. Strong in-law or guest suite potential. Two-car garage. HVAC replaced 2025, water heater replaced 2025, roof six years old. Oxford, GA offers easy access to I-20, Covington, and the greater Atlanta metro.
Property Features
Property Type: Residential - Single Family
Basement: Bath Finished, Daylight, Exterior Entry, Finished, Interior Entry
Basement: Yes
Cooling: Ceiling Fan(s), Central Air
Fireplaces: 1
Garage: 2 car attached
Heating: Central
Home Style: Traditional
Lot Size: 1.49 Acres
Roof Type: Composition
Stories: 2.0
Taxes: $4,200
Year Built: 2003
Feature Descriptions
Additional Rooms: Game Room, Sun Room
Appliances: Cooktop, Dishwasher, Microwave, Oven, Refrigerator
Days on Site: 134
Dining Room: Separate Room
Fencing: Back Yard
Fireplace Type: Living Room
Flooring: Carpet, Other
Interior: Double Vanity, Master On Main Level, Separate Shower, Soaking Tub, Walk-In Closet(s)
Kitchen: Breakfast Bar
Parking Notes: Garage, Attached
Sewer: Septic Tank
Utilities: Electricity Available, Water Available
Water: Public
Local Schools
High School: Newton
Middle School: Cousins
Elementary School: Flint Hill
Listed By / Shown By
Listed By
Agency Name: Coldwell Banker Realty
Agency Phone: 404-874-2262
Shown By
Agent Name: Laila Harris
Agent Phone: (770) 868-7802
Agency Title: Crye-Leike Real Estate Services

Source: GAMLS
Estimate Your Payment
Estimated Payment
$ 1,772.24 per month $1,257.45 Principal & Interest $350.00 Property Tax $164.79 Homeowner's InsuranceChange Payment Information
Privacy Policy / DMCA Notice / ADA Accessibility


This site is hosted, designed and copyright
© 1994 - 2026 by
Delta Media Group, Inc. -- Patent Pending --
125 Costleys Bridge Drive | MLS# 10671835
This single family home located at 125 Costleys Bridge Drive, Oxford, GA 30054 is currently listed for sale with an asking price of $565,000. This property was built in 2003 and has 6 bedrooms and 4 full and 1 partial baths. Costleys Bridge Drive is located in the Broadleaf subdivision. Search Broadleaf real estate on laharris.crye-leike.com today.