Laila Harris

BEDS3
BATHS2 full 1 partial
SQUARE FEET1,824
MLS#10851521
STATUSNew
PROPERTY TYPEResidential - Townhouse
SUBDIVISIONThe Village On Grassdale
NEIGHBORHOODCartersville
Property Description
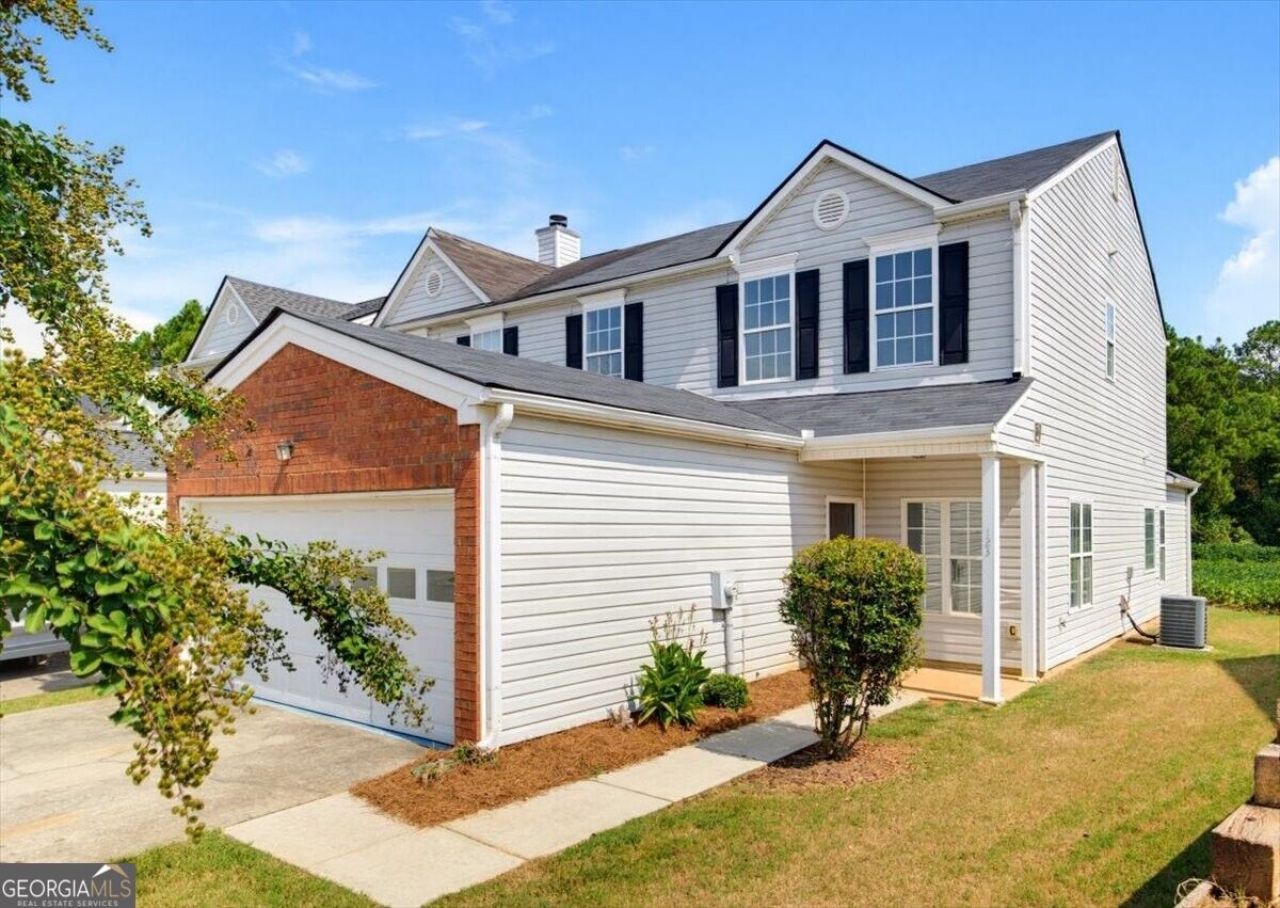
COMPLETELY UPDATED FROM TOP TO BOTTOM! This beautiful 3-bedroom, 2.5-bath home has been redone and is truly move-in ready. The main level features a spacious master suite, separate dining room, updated kitchen with new gray cabinetry, new granite countertops, farmhouse sink, and matching Whirlpool appliances. Both bathrooms have been beautifully updated with double vanities and new finishes. Enjoy all-new LVP flooring throughout the main living areas and new carpet upstairs. Upstairs offers two additional bedrooms plus a large loft perfect for a second living area, office, playroom, or flex space. The roof is new in 2026, and the home has been updated from top to bottom, leaving you with little to do but move in and enjoy. And one of the best features -- a two-car garage! Many homes in this community do not offer a garage, making this a valuable bonus. Please note: Tax records are incorrect and do not reflect the current bedroom/bathroom count.
Property Features
Property Type: Residential - Townhouse
Basement: None
Cooling: Ceiling Fan(s), Central Air, Electric
Fireplaces: 1
Heating: Central
Lot Size: 0.26 Acres
Roof Type: Composition
Stories: 2.0
Taxes: $2,316
Year Built: 2002
Feature Descriptions
Additional Rooms: Loft, Office
Appliances: Dishwasher, Electric Water Heater, Microwave
Days on Site: 12
Dining Room: Separate Room
Exterior: Vinyl Siding
Fireplace Type: Family Room
Flooring: Carpet, Hardwood
Foundation: Slab
Interior: Double Vanity, High Ceilings, Master On Main Level, Roommate Plan, Separate Shower, Soaking Tub, Vaulted Ceiling(s), Walk-In Closet(s)
Kitchen: Breakfast Bar, Pantry, Solid Surface Counters
Parking Notes: Attached, Kitchen Level
Sewer: Public Sewer
Topography: Level, Private
Utilities: Cable Available, Electricity Available, Sewer Available, Water Available
Water: Public
Window Features: Double Pane Windows
Local Schools
High School: Cass
Middle School: Cass
Elementary School: White
Listed By / Shown By
Listed By
Agency Name: REMAX Around Atlanta
Agency Phone: 770-419-1986
Shown By
Agent Name: Laila Harris
Agent Phone: (770) 868-7802
Agency Title: Crye-Leike Real Estate Services

Source: GAMLS
Estimate Your Payment
Estimated Payment
$ 797.14 per month $534.14 Principal & Interest $193.00 Property Tax $70.00 Homeowner's InsuranceChange Payment Information
Privacy Policy / DMCA Notice / ADA Accessibility


This site is hosted, designed and copyright
© 1994 - 2026 by
Delta Media Group, Inc. -- Patent Pending --
123 Benfield Circle | MLS# 10851521
This townhouse located at 123 Benfield Circle, Cartersville, GA 30121 is currently listed for sale with an asking price of $240,000. This property was built in 2002 and has 3 bedrooms and 2 full and 1 partial baths with 1824 sq. ft. Benfield Circle is located in the The Village On Grassdale subdivision. Search The Village On Grassdale real estate on laharris.crye-leike.com today.