Laila Harris

BEDS3
BATHS3 full
SQUARE FEET2,094
MLS#10836771
STATUSNew
PROPERTY TYPEResidential - Single Family
NEIGHBORHOODForsyth
Property Description
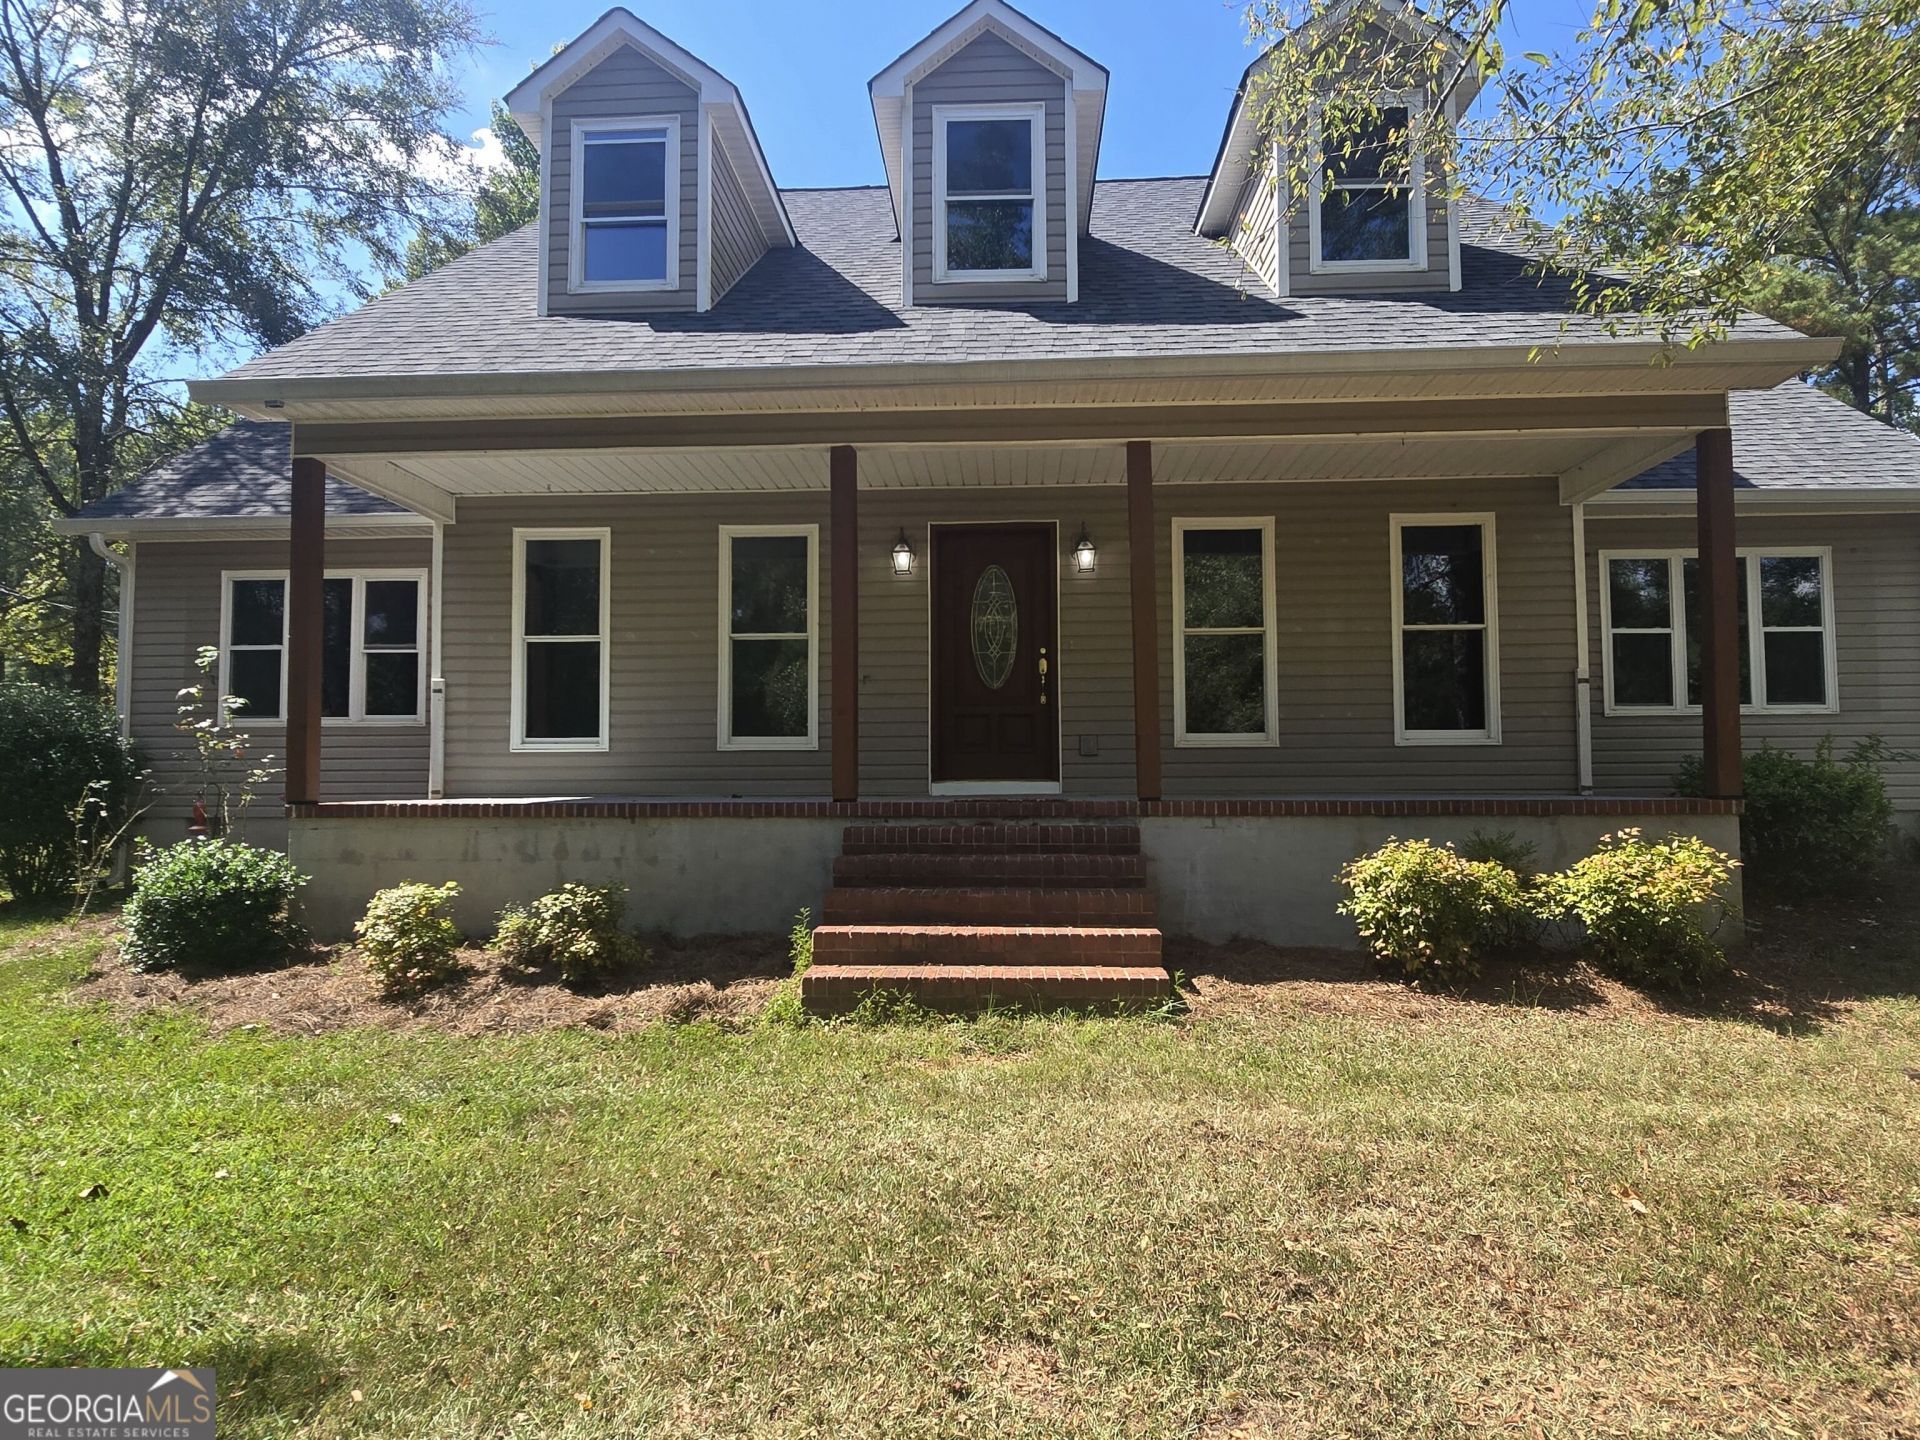
Welcome home to your own private retreat. This beautiful home offers 2,094 sqft of living space on 2.57 acres, giving you the perfect blend of privacy, comfort, and convenience. Enjoy peaceful country living while staying just minutes from the city. A spacious front porch welcomes you-ideal for sipping morning coffee and watching the sunrise from your rocking chair. Inside, gorgeous birch wood accents create a warm and inviting atmosphere. With two separate living areas, the home is perfectly designed for hosting family gatherings or entertaining friends. This property is packed with upgrades and amenities, including: *Three bedrooms with a flexible fourth-bedroom option *New roof *New HVAC system *Encapsulated crawl space *New well pump *Water hookup for a high-capacity ice maker *Foam-blown attic insulation *And much more. This spacious home and acreage offer a rare opportunity to enjoy space, serenity, and modern comfort all-in-one. A home that feels like a getaway-yet keeps you close to everything you need.
Property Features
Property Type: Residential - Single Family
Basement: None
Cooling: Ceiling Fan(s), Central Air
Fireplaces: 1
Heating: Central, Electric
Home Style: Traditional
Lot Size: 2.57 Acres
Roof Type: Composition
Stories: 2.0
Taxes: $3,262
Year Built: 2001
Feature Descriptions
Additional Rooms: Family Room, Foyer, Great Room, Laundry, Office, Sun Room
Appliances: Dishwasher, Disposal, Electric Water Heater, Microwave, Range, Refrigerator, Stainless Steel Appliance(s)
Days on Site: 13
Exterior: Vinyl Siding
Fireplace Type: Family Room
Flooring: Carpet, Hardwood, Tile
Interior: Double Vanity, High Ceilings, Master On Main Level, Separate Shower, Walk-In Closet(s)
Parking Notes: Kitchen Level, Side/Rear Entrance
Sewer: Septic Tank
Topography: Private
Utilities: Cable Available, Electricity Available, High Speed Internet
Water: Well
Local Schools
High School: Mary Persons
Middle School: Monroe
Elementary School: Hubbard
Listed By / Shown By
Listed By
Agency Name: Golden Key Realty, Inc.
Agency Phone: 478-929-4444
Shown By
Agent Name: Laila Harris
Agent Phone: (770) 868-7802
Agency Title: Crye-Leike Real Estate Services

Source: GAMLS
Estimate Your Payment
Estimated Payment
$ 1,127.69 per month $756.69 Principal & Interest $271.83 Property Tax $99.17 Homeowner's InsuranceChange Payment Information
Privacy Policy / DMCA Notice / ADA Accessibility


This site is hosted, designed and copyright
© 1994 - 2026 by
Delta Media Group, Inc. -- Patent Pending --
119 Bagley Road | MLS# 10836771
This single family home located at 119 Bagley Road, Forsyth, GA 31029 is currently listed for sale with an asking price of $340,000. This property was built in 2001 and has 3 bedrooms and 3 full baths with 2094 sq. ft.Search Forsyth real estate on laharris.crye-leike.com today.