Laila Harris

BEDS4
BATHS2 full 1 partial
SQUARE FEET3,019
MLS#10854829
STATUSNew
PROPERTY TYPEResidential - Single Family
SUBDIVISIONAntigua
NEIGHBORHOODCartersville
Property Description
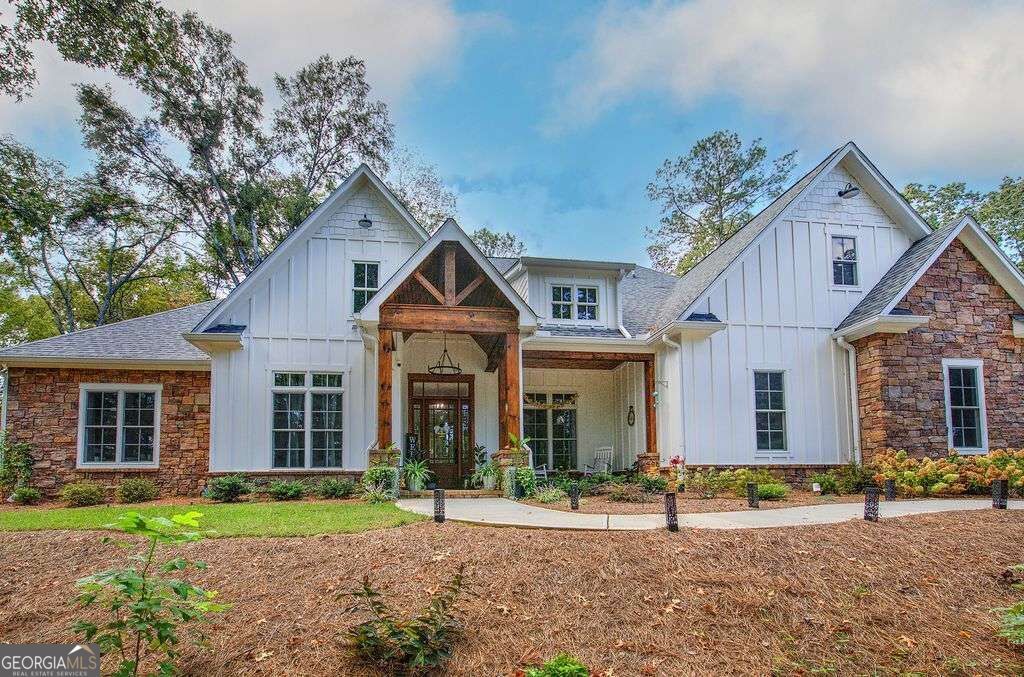
Absolutely stunning, like-new custom home priced below appraisal and loaded with high-end upgrades throughout! A rare opportunity in the sought-after Antigua Subdivision, this exceptional retreat-like home was built by a highly respected builder known for outstanding craftsmanship and meticulous attention to detail. Designed to blend timeless elegance with modern luxury, this home offers an open-concept, split-bedroom floor plan with the primary suite and additional bedrooms conveniently located on the main level. Soaring 10- and 11-foot ceilings, engineered hardwood flooring, extensive custom trim and millwork, solid-core 8-foot interior doors, Andersen windows, and a high-end lighting package showcase the quality found throughout. From the moment you arrive, the welcoming front porch makes a statement with stained tongue-and-groove ceilings, exposed beams, and beautiful brick pavers. Step inside and the attention to detail continues into the heart of the home-a beautifully designed kitchen featuring floor-to-ceiling custom cabinetry, quartz countertops, KitchenAid appliances, pot filler, and an oversized farmhouse sink perfectly positioned to overlook the private, fenced backyard. Just off the kitchen, thoughtful storage and functionality continue with a mudroom featuring custom built-ins and an extra-large laundry room with custom shelving that also serves beautifully as a butler's pantry-providing incredible additional storage and prep space. The primary suite is a true retreat, complete with a spa-inspired bath featuring a freestanding soaking tub, zero-entry tiled shower, and massive walk-in closet. The additional main-level bathroom is equally impressive with a tiled shower, double sinks, and smart toilet. Ceiling fans in every bedroom add another layer of comfort and convenience. Upstairs, a finished bonus room with an additional half bath provides flexible space for a home office, media room, playroom, guest retreat, or additional living area. Garage and storage space are exceptional! In addition to the oversized three-car garage with smart garage door opener, the property features an impressive 20' x 21' additional detached garage-ideal for a workshop, collector vehicle, golf cart, hobbies, or extra storage. The upgrades continue with a pre-wired cloud-based technology system designed for security, theater, and Wi-Fi access points, along with a whole-house generator, tankless gas water heater, spray foam insulation, fully landscaped yard, and irrigation system. Step outside to the private and peaceful rear porch, beautifully finished with flagstone flooring and overlooking the fenced backyard. It's the perfect setting for morning coffee, quiet evenings, or entertaining family and friends. Thoughtfully designed, beautifully crafted, and filled with upgrades that are difficult to find together in one home, this Antigua property truly stands apart. Like new, custom built, exceptionally appointed, and priced below appraisal-this is a home you need to experience in person to fully appreciate!
Property Features
Property Type: Residential - Single Family
Basement: None
Cooling: Ceiling Fan(s), Central Air, Gas
Fireplaces: 1
Garage: 4
Heating: Central, Natural Gas
Home Style: Ranch, Traditional
Lot Size: 1.36 Acres
Roof Type: Composition
Stories: 1.0
Taxes: $539
Year Built: 2025
Feature Descriptions
Additional Rooms: Bonus Room, Keeping Room, Laundry, Other
Amenities: Clubhouse, Park, Pool, Tennis Court(s)
Appliances: Dishwasher
Dining Room: Seats 12+
Exterior: Concrete
Fencing: Back Yard, Wood
Fireplace Type: Family Room
Flooring: Carpet, Hardwood, Tile
Foundation: Slab
Interior: Double Vanity, Master On Main Level, Other, Split Bedroom Plan, Tray Ceiling(s), Vaulted Ceiling(s), Walk-In Closet(s)
Kitchen: Breakfast Bar, Kitchen Island, Pantry, Solid Surface Counters
Parking Notes: Garage, Kitchen Level, Garage Door Opener, Side/Rear Entrance
Security Features: Carbon Monoxide Detector(s), Smoke Detector(s)
Sewer: Septic Tank
Structures: Garage(s)
Swimming Pool: Yes
Topography: Private
Utilities: Electricity Available, High Speed Internet, Natural Gas Available, Other, Water Available
Vegetation: Grassed, Wooded
Water: Public
Water: No Dock Or Boathouse
Window Features: Double Pane Windows
Local Schools
High School: Cass
Middle School: Cass
Elementary School: Hamilton Crossing
Listed By / Shown By
Listed By
Agency Name: Selling The South, Georgia
Agency Phone: 770-450-0719
Shown By
Agent Name: Laila Harris
Agent Phone: (770) 868-7802
Agency Title: Crye-Leike Real Estate Services

Source: GAMLS
Estimate Your Payment
Estimated Payment
$ 2,184.56 per month $1,891.73 Principal & Interest $44.92 Property Tax $247.92 Homeowner's InsuranceChange Payment Information
Privacy Policy / DMCA Notice / ADA Accessibility


This site is hosted, designed and copyright
© 1994 - 2026 by
Delta Media Group, Inc. -- Patent Pending --
11 Headden Ridge Nw | MLS# 10854829
This single family home located at 11 Headden Ridge Nw, Cartersville, GA 30121 is currently listed for sale with an asking price of $850,000. This property was built in 2025 and has 4 bedrooms and 2 full and 1 partial baths with 3019 sq. ft. Headden Ridge Nw is located in the Antigua subdivision. Search Antigua real estate on laharris.crye-leike.com today.