Laila Harris

BEDS4
BATHS4 full 1 partial
SQUARE FEET6,000
MLS#10816973
STATUSNew
PROPERTY TYPEResidential - Single Family
NEIGHBORHOODSugar Hill
Property Description
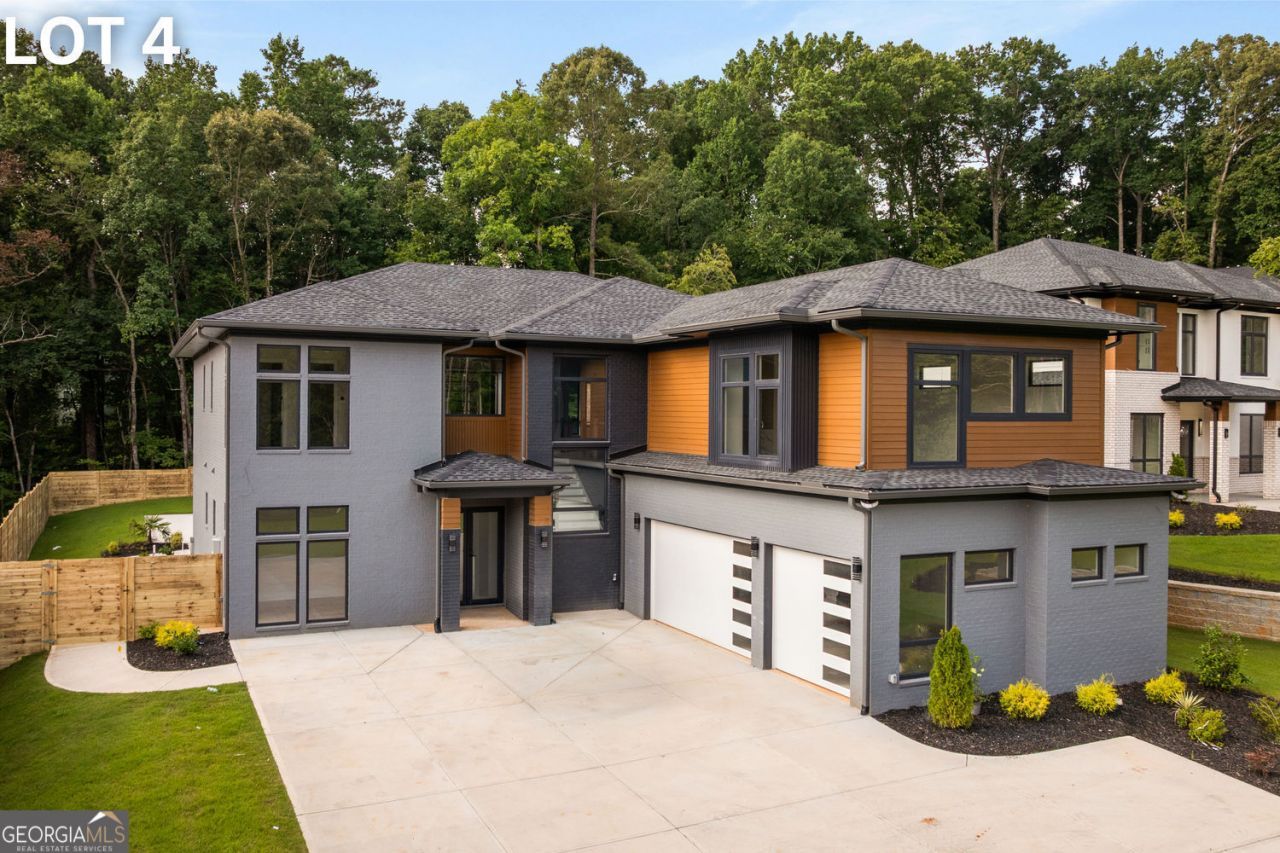
UNDER CONSTRUCTION Lot 4, located at 806 Riverside Rd, is offered at $1,490,000. This 4,900-square-foot estate features 4 bedrooms and includes a private heated saltwater pool, with an estimated completion date at the end of August. Lot 3, located at 800 Riverside Rd, is offered at $1,590,000. Spanning an impressive 6,000 square feet, this 4-bedroom estate provides expansive living space with an estimated completion date at the end of October. Lot 2, located at 792 Riverside Rd, is offered at $1,289,000. Featuring 4,600 square feet and 4 bedrooms, this residence offers refined modern luxury with an estimated completion date at the end of October. Welcome to your new custom-built modern estate situated on Riverside Road in Sugar Hill, Georgia, offering sophisticated design, advanced smart home technology, and complete privacy with no HOA. Inside each home, soaring ceilings, wide-plank hardwood floors, and oversized European windows flood the open-concept living areas with natural light, while spray-foam insulation throughout enhances year-round comfort and energy efficiency.
Property Features
Property Type: Residential - Single Family
Basement: None
Cooling: Gas, Electric
Fenced: Yes
Fireplaces: 3
Garage: 6
Heating: Electric, Natural Gas
Home Style: Contemporary, European
Lot Size: 2.02 Acres
Stories: 2.0
Taxes: $0
Year Built: 2026
Feature Descriptions
Additional Rooms: Media Room, Laundry, Family Room
Appliances: Microwave, Gas Water Heater, Tankless Water Heater, Refrigerator
Dining Room: Seats 12+
Exterior: Gas Grill
Exterior: Vinyl Siding, Other
Fencing: Fenced, Privacy, Wood, Back Yard
Flooring: Hardwood
Foundation: Slab
Interior: Beamed Ceilings, Double Vanity, Walk-In Closet(s), Wet Bar
Kitchen: Pantry, Kitchen Island, Breakfast Bar, Breakfast Room
Parking Notes: Garage, Parking Pad
Pool Features: In Ground
Security Features: Carbon Monoxide Detector(s), Smoke Detector(s)
Sewer: Septic Tank
Swimming Pool: Yes
Topography: Private
Utilities: Cable Available, Electricity Available, High Speed Internet, Natural Gas Available, Water Available
Water: Public
Window Features: Double Pane Windows
Local Schools
High School: Lanier
Middle School: Lanier
Elementary School: Sycamore
Listed By / Shown By
Listed By
Agency Name: Virtual Properties Realty.com
Agency Phone: 770-495-5050
Shown By
Agent Name: Laila Harris
Agent Phone: (770) 868-7802
Agency Title: Crye-Leike Real Estate Services

Source: GAMLS
Estimate Your Payment
Estimated Payment
$ 3,244.71 per month $2,868.76 Principal & Interest $0.00 Property Tax (data not provided by mls) $375.96 Homeowner's InsuranceChange Payment Information
Privacy Policy / DMCA Notice / ADA Accessibility


This site is hosted, designed and copyright
© 1994 - 2026 by
Delta Media Group, Inc. -- Patent Pending --
0 Riverside Rd | MLS# 10816973
This single family home located at 0 Riverside Rd, Sugar Hill, GA 30518 is currently listed for sale with an asking price of $1,289,000. This property was built in 2026 and has 4 bedrooms and 4 full and 1 partial baths with 6000 sq. ft.Search Sugar Hill real estate on laharris.crye-leike.com today.